
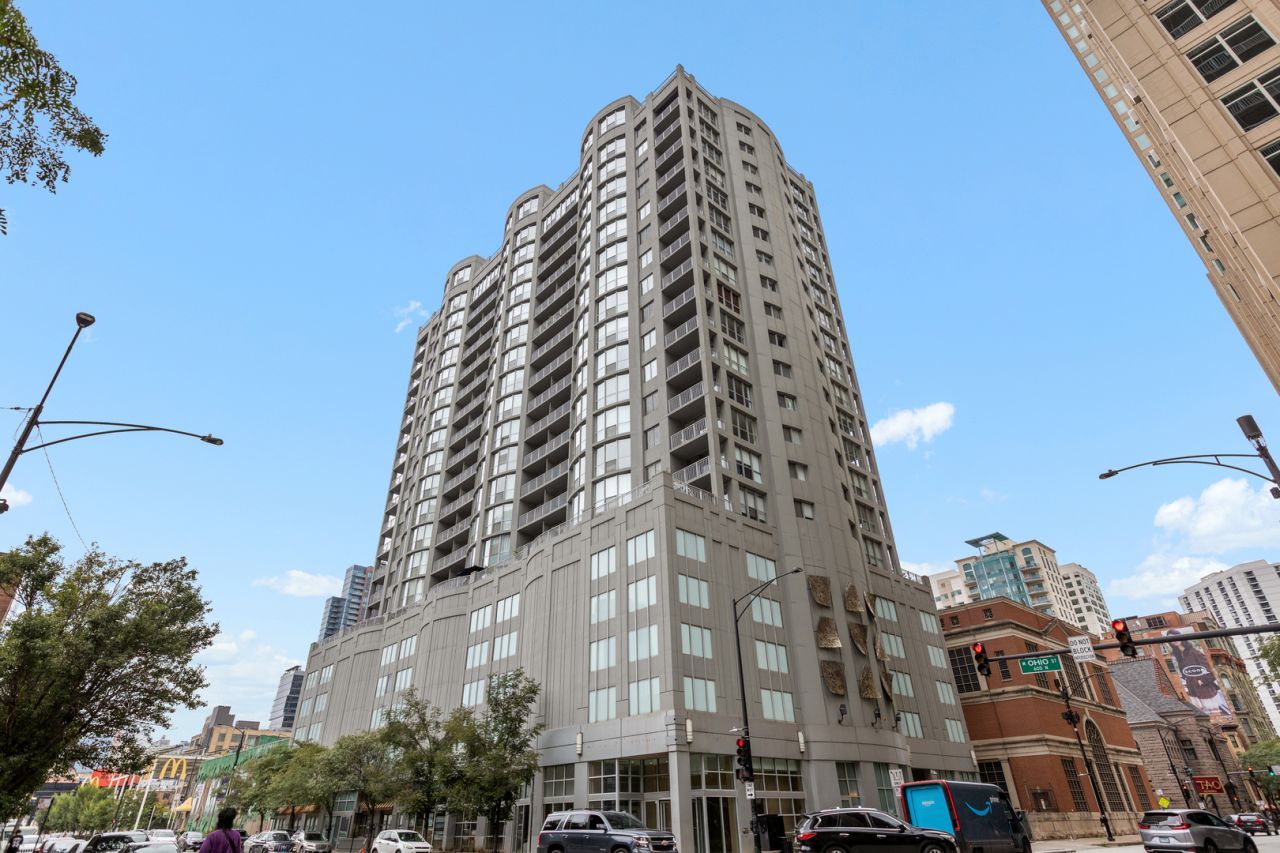
BEDS0
BATHS1 full
SQUARE FEET600
MLS#12787513
STATUSActive
PROPERTY TYPEResidential - Condominium
SUBDIVISIONFarallon
SCHOOLDistrict 299
Property Description
Oversized, completely renovated high-floor convertible with in-unit washer/dryer and a private balcony. Separate bed nook set off to the side, with an open kitchen and living room and two walk-in closets. Kitchen features white quartz countertops, and the bath has a marble vanity and frameless glass shower door. Luxury flooring throughout. Balcony offers sweeping skyline views. Full-amenity building with 24-hour door staff, onsite management, fitness room, sundeck and a hospitality suite that can be rented for overnight guests. Rental parking available in the building. Located in the heart of River North, close to Michigan Avenue, restaurants, grocery and the lakefront, with easy access to the expressway and public transit.
Property Features
Property Type: Residential - Condominium
Basement: None
Cooling: Central Air
Garage: 1
Heating: Gas, Forced Air
Stories: 20.0
Taxes: $3,731
Year Built: 1997
Amenities
Walk-In Closet(s)
Feature Descriptions
Additional rooms: Balcony/Porch/Lanai, Other Room
Appliances: Range, Microwave, Dishwasher, Refrigerator, Washer, Dryer, Disposal, Stainless Steel Appliance(s), Gas Cooktop
Association Amenities: Door Person, Elevator in Residence, Exercise Room, Storage, On Site Manager/Engineer, Party Room, Sundeck
Association Includes: Heat, Air Conditioning, Water, Gas, Insurance, Doorman, TV/Cable, Exercise Facilities, Exterior Maintenance, Scavenger, Snow Removal
Exterior: Block, Glass, Concrete
HOA Fee: 470/ Monthly
Laundry: In Unit
Lot: Corner Lot
Lot Dimensions: COMMON
Parcel#: 17092330251131
Parking: Yes, Leased, Attached, Garage
Pet Allowed: Cats OK, Dogs OK, Number Limit, Size Limit
Sewer: Public Sewer
Total Rooms: 3
Township: North Chicago
Water: Lake Michigan
Room Sizes
Balcony/Porch/Lanai: 11X09
Other Room: 10X10
Dining Room: COMBO
Kitchen: 09X09
Living Room: 14X12
Local Schools
School District: District 299
Listed By / Shown By
Listed By
Agency Name: Baird & Warner
Shown By
Agency Name: The Real Estate Group Inc
Agent Name: Traci Buttrum, Realtor/Broker Owner
Agent Phone: Primary: (309) 267-2359

Estimate Your Payment
Estimated Payment
$ 1,335.16 per month $954.27 Principal & Interest $310.92 Property Tax $69.97 Homeowner's Insurance