
BEDS3
BATHS1 full
MLS#12786126
STATUSContingent
PROPERTY TYPEResidential - Condominium
SCHOOLDistrict 299
Property Description
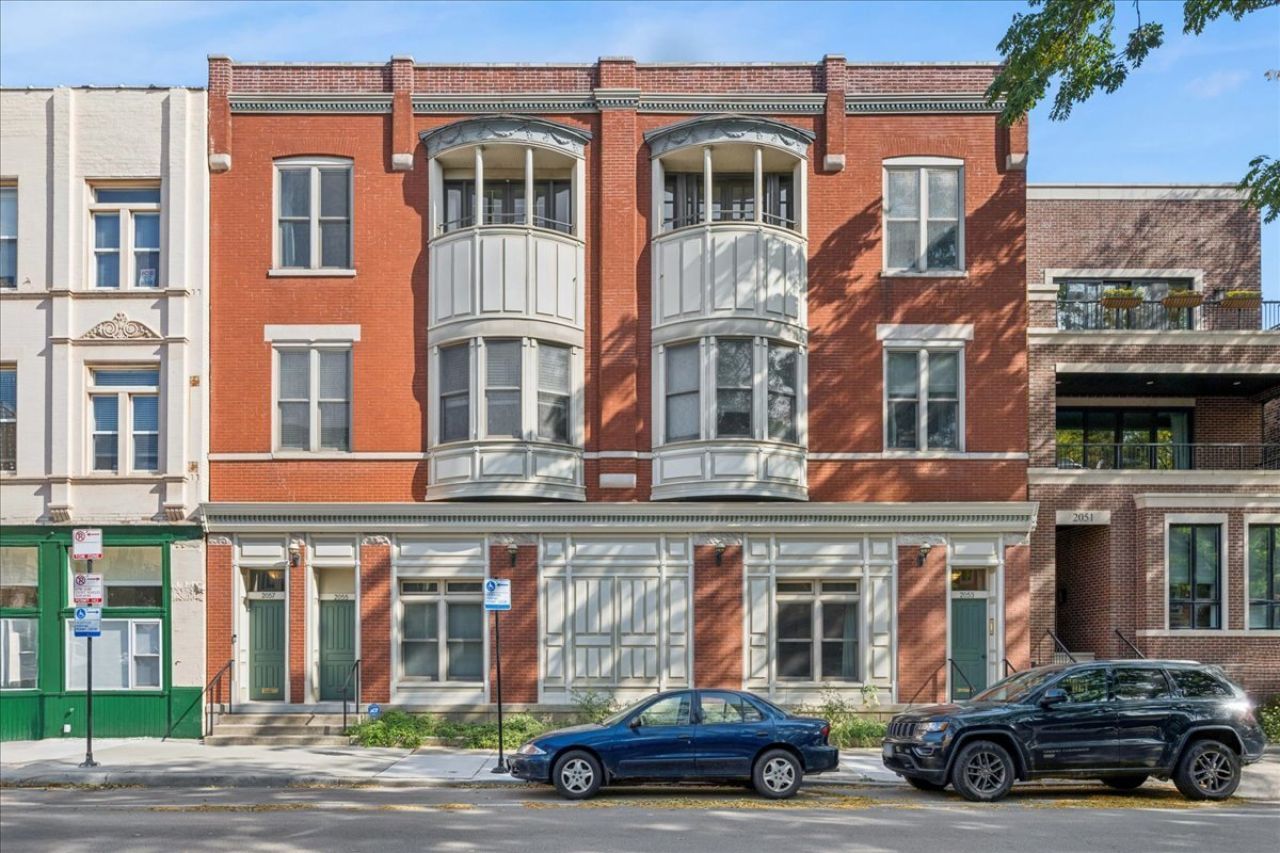
In the heart of Lincoln Park, a block from Armitage Avenue, this 3-bedroom vintage condo in a 7-unit building is made for entertaining. The fully renovated kitchen features Calacatta Laza quartz countertops and backsplash, white cabinetry, gold Restoration Hardware pulls, stainless appliances, a peninsula, and a great eat-in nook for gatherings. The kitchen opens to a private balcony that leads directly to a large common deck, perfect for hosting. The full dining room has a fireplace and space for a big table. The spacious living room has hardwood floors and great west-facing bay windows, and French doors lead from it to the third bedroom/den, ideal for an office or guest room. The primary bedroom fits a king and has custom built-in closets with drawers and shelving. The second bedroom has a Murphy bed and a deep, organized closet. The bathroom has double sinks, sconces, matte black hexagon tile floors, and a subway-tiled tub/shower with a glass door. Also included: in-unit laundry, recessed dimmable lighting, 1 garage parking space, and 2 large storage lockers. Steps to the Armitage Brown Line, Dimmi Dimmi, Old Pueblo Cantina, Armitage Ale House, Jeni's, Sweet Mandy B's, and Serena & Lily. OFFER REVIEW DEADLINE MONDAY @ 5PM
Property Features
Property Type: Residential - Condominium
Basement: None
Cooling: Central Air
Fireplaces: 1
Garage: 1
Heating: Gas, Forced Air
Stories: 3.0
Taxes: $8,650
Amenities
Storage
Built-in Features
High Ceilings
Separate Dining Room
Feature Descriptions
Additional rooms: No additional rooms
Appliances: Microwave, Dishwasher, Refrigerator, Washer, Dryer, Disposal, Stainless Steel Appliance(s), Gas Cooktop
Association Amenities: Storage, Sundeck
Association Includes: Water, Parking, Insurance, Exterior Maintenance, Scavenger
Bath Features: Whirlpool, Soaking Tub
Dining Room: Separate
Exterior: Brick
Fireplace: Gas Log, Gas Starter
Fireplace Location(s): Dining Room
HOA Fee: 250/ Monthly
Laundry: Washer Hookup, Gas Dryer Hookup, In Unit, In Bathroom
Lot Dimensions: COMMON
Parcel#: 14322210441003
Parking: Off Alley, Garage Door Opener, Garage, Yes, Garage Owned, Detached
Pet Allowed: Cats OK, Dogs OK
Sewer: Public Sewer
Total Rooms: 6
Township: North Chicago
Water: Lake Michigan
Room Sizes
Bedroom 2: 11X9
Bedroom 3: 9X9
Dining Room: 14X12
Kitchen: 14X13
Living Room: 16X14
Primary Bedroom: 14X11
Local Schools
High School: Lincoln Park High School
Middle School: Oscar Mayer Elementary School
Elementary School: Oscar Mayer Elementary School
School District: District 299
Listed By / Shown By
Listed By
Agency Name: Baird & Warner
Shown By
Agency Name: The Real Estate Group Inc
Agent Name: Traci Buttrum, Realtor/Broker Owner
Agent Phone: Primary: (309) 267-2359

Estimate Your Payment
Estimated Payment
$ 3,389.24 per month $2,486.12 Principal & Interest $720.83 Property Tax $182.29 Homeowner's Insurance