
BEDS2
BATHS2 full
MLS#12788870
STATUSActive
PROPERTY TYPEResidential - Condominium
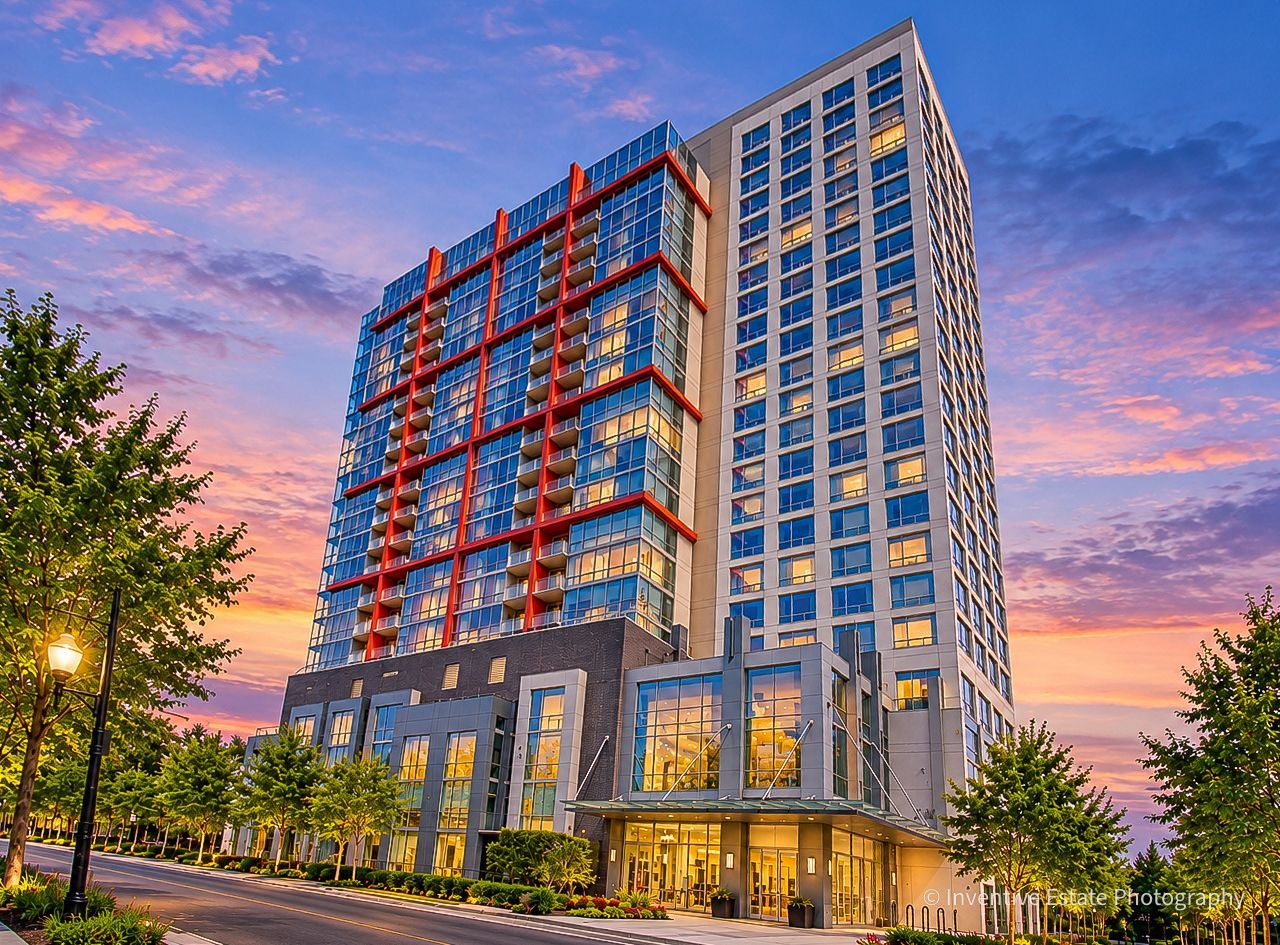
SUBDIVISIONMuseum Park Place
SCHOOLDistrict 299
Property Description
Incredible South Loop Location, this 9th floor unit with great City view is ready to move in! Split bedroom floor plan makes it nice and private. Hardwood in the Kitchen and living room, newer carpet in the bedrooms. Floor to ceiling windows provides beautiful view and ample light, Blinds provide an option to block some lights when you want it dark, and beautiful custom window treatment give the house a high-end look. Kitchen features granite countertop, stainless steel appliances and cherry cabinets with glass doors. Master bedroom suite with a bonus room can be used as an office or a nursery. And everybody loves the In-Unit Washer & Dryer! Building amenities include 24/7 doorman, nice gym facing the lake, rooftop pool, and a newly remodeled community room. Close to shopping, dinning, museums, and park. Watch Navy Pier Fire Works from the Roof Top Pool! Pets friendly building. This unit has a garage parking spot on second floor sold separately for $20K. For the unit tax is $4849/yr and HOA fee is $775.79/mo; For parking spot tax is $635/yr, HOA fee is $87.02/mo. There is another $10/mo HOA fee for the internet service.
Property Features
Property Type: Residential - Condominium
Basement: None
Cooling: Central Air
Garage: 1
Heating: Gas, Forced Air
Stories: 9.0
Taxes: $5,484
Year Built: 2006
Amenities
Elevator
Storage
Feature Descriptions
Additional rooms: Balcony/Porch/Lanai, Den
Appliances: Range, Microwave, Dishwasher, Refrigerator, Washer, Dryer, Disposal, Stainless Steel Appliance(s)
Association Amenities: Door Person, Elevator in Residence, Exercise Room, Storage, On Site Manager/Engineer, Party Room, Pool
Association Includes: Heat, Air Conditioning, Water, Insurance, Doorman, TV/Cable, Exercise Facilities, Pool, Exterior Maintenance, Lawn Care, Scavenger, Snow Removal, Internet
Dining Room: Combined w/ LivRm
Exterior: Brick
HOA Fee: 873/ Monthly
Laundry: Main Level, In Unit
Lot Dimensions: COMMON
Parcel#: 17223100151043
Parking: Garage Door Opener, Heated Garage, Yes, Deeded, Attached, Garage
Pet Allowed: Cats OK, Dogs OK, Number Limit, Size Limit
Sewer: Public Sewer
Total Rooms: 6
Township: South Chicago
Water: Lake Michigan, Public
Room Sizes
Balcony/Porch/Lanai: 5X11
Den: 9X7
Bedroom 2: 12X10
Dining Room: COMBO
Kitchen: 10X9
Laundry: 3X4
Living Room: 23X16
Primary Bedroom: 14X11
Local Schools
School District: District 299
Listed By / Shown By
Listed By
Agency Name: Charles Rutenberg Realty of IL
Shown By
Agency Name: The Real Estate Group Inc
Agent Name: Traci Buttrum, Realtor/Broker Owner
Agent Phone: Primary: (309) 267-2359

Estimate Your Payment
Estimated Payment
$ 2,164.35 per month $1,590.72 Principal & Interest $457.00 Property Tax $116.64 Homeowner's Insurance