
BEDS5
BATHS2 full
SQUARE FEET2,039
MLS#12787390
STATUSContingent
PROPERTY TYPEResidential - Single Family
SCHOOLDistrict 299
Property Description
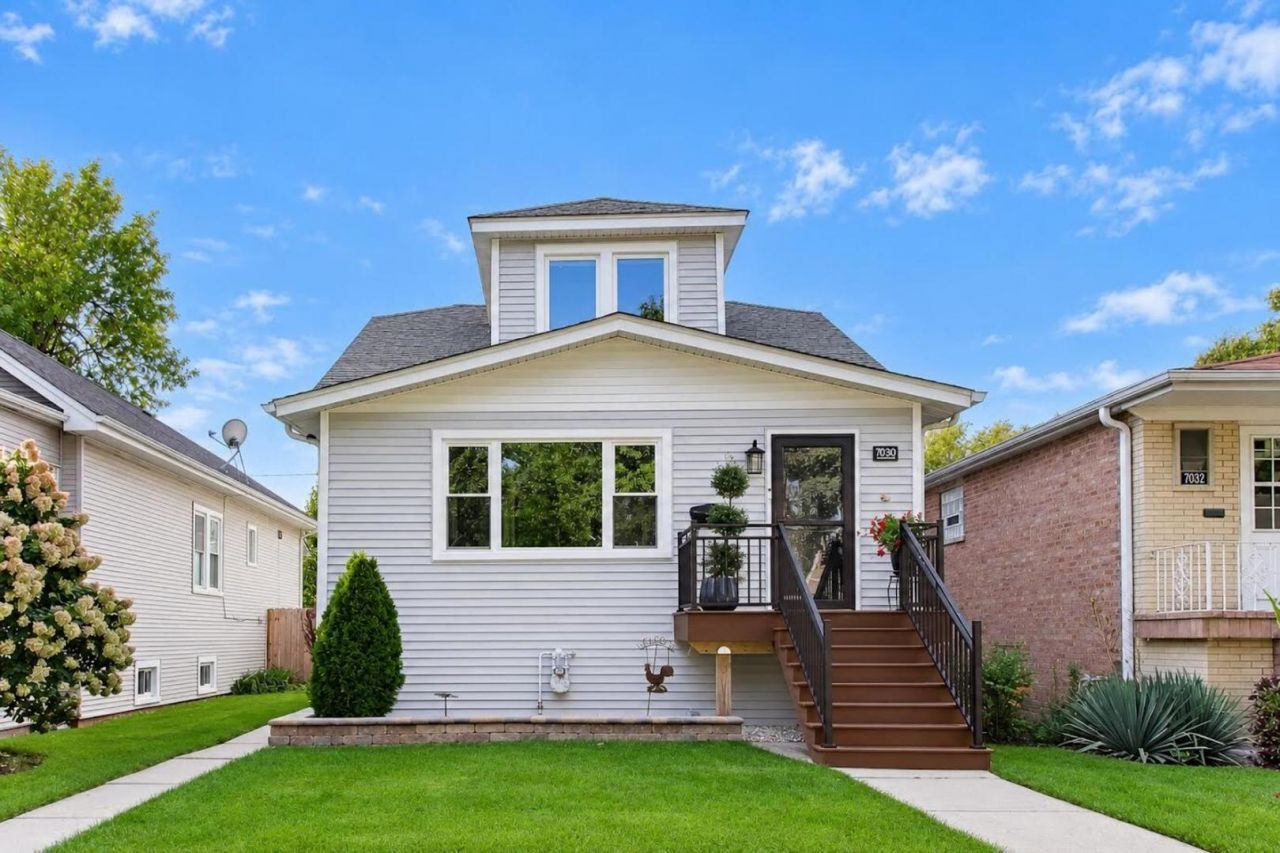
Do not miss this opportunity! Fabulous Edison Park location just steps from downtown Park Ridge. This expanded bungalow features an open concept living room dining room with beautiful hardwood flooring and great natural sunlight. Fully appointed kitchen with granite countertops and stainless appliances. Two spacious first floor bedrooms and full bath. The Second level includes three additional bedrooms, full bath, walk-in closets and unfinished storage area. Endless opportunities for the full basement with exterior walk out. Additional amenities include front and back enclosed porches for seasonal enjoyment and oversized 2.5 car garage. New kitchen appliances 2023, Roof 2019, HVAC 2023, both A/C and Furnaces dual zone, Hot water heater 2019. Do not miss this great opportunity! Enjoy everything Edison Park has to offer!
Property Features
Property Type: Residential - Single Family
Basement: Yes
Basement: Unfinished, Exterior Entry, Full
Cooling: Central Air
Garage: 2.5
Heating: Gas, Forced Air, Zoned
Home Style: Bungalow
Lot Size: 0.11 Acres
Roof Type: Asphalt
Taxes: $9,697
Year Built: 1911
Amenities
1st Floor Bedroom
1st Floor Full Bath
Walk-In Closet(s)
Granite Counters
Feature Descriptions
Additional rooms: Workshop, Recreation Room, Sun Room, Foyer, Bedroom 5,Mud Room
Additional Structures: Pergola
Appliances: Range, Microwave, Dishwasher, Refrigerator, Washer, Dryer, Stainless Steel Appliance(s)
Association Includes: None
Bath Features: Separate Shower
Dining Room: Separate
Exterior: Vinyl Siding
Lot Dimensions: 40 X 132
Parcel#: 09361040330000
Parking: Off Alley, Garage Door Opener, Yes, Garage Owned, Detached, Garage
Sewer: Public Sewer
Total Rooms: 10
Township: Jefferson
Water: Lake Michigan
Room Sizes
Work Room: 11X10
Recreation Room: 42X22
Sun Room: 22X7
Foyer: 3X3
Bedroom 5: 11X8
Mud Room: 15X5
Bedroom 2: 12X9
Bedroom 3: 10X10
Bedroom 4: 11X8
Dining Room: 13X12
Kitchen: 14X8
Laundry: 10X8
Living Room: 19X12
Primary Bedroom: 12X11
Local Schools
High School: Taft High School
Middle School: Ebinger Elementary School
Elementary School: Ebinger Elementary School
School District: District 299
Listed By / Shown By
Listed By
Agency Name: Baird & Warner
Shown By
Agency Name: The Real Estate Group Inc
Agent Name: Traci Buttrum, Realtor/Broker Owner
Agent Phone: Primary: (309) 267-2359

Estimate Your Payment
Estimated Payment
$ 3,476.49 per month $2,486.12 Principal & Interest $808.08 Property Tax $182.29 Homeowner's Insurance