
BEDS2
BATHS1 full 1 partial
SQUARE FEET1,500
MLS#12784426
STATUSContingent
PROPERTY TYPEResidential - Townhouse
SCHOOLDistrict 299
Property Description
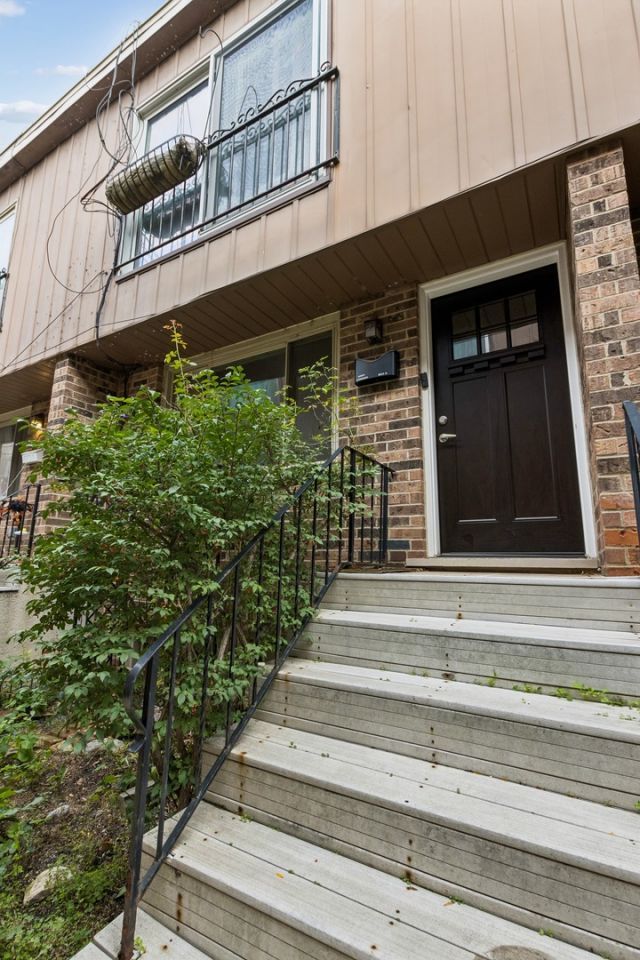
Rarely Available Ravenswood Townhome - Bring Your Vision! Discover the potential of this two-bedroom, one-and-a-half-bath townhome on a quiet, tree-lined street in Chicago's sought-after Ravenswood neighborhood. Offering three levels of living space, this home features a spacious living room, eat-in kitchen, main-level powder room, and two generously sized bedrooms with ample closet space and a full bath upstairs. The finished lower level provides additional living space, ideal for a family room, home office, playroom, or exercise area, along with a separate laundry room and extra storage. With two outdoor spaces, one exterior parking space, and a functional floor plan that lives like a single-family home, this property offers an exciting opportunity to update and personalize the interiors to suit your style. Whether you're looking to create your ideal home or seeking your next investment opportunity, bring your ideas and explore the possibilities. Enjoy the best of Ravenswood, with neighborhood parks, local shops, cafes, restaurants, and nightlife nearby. Convenient access to the CTA Brown Line and Metra makes commuting and exploring Chicago easy. Bring your vision to life and discover the possibilities this Ravenswood townhome has to offer. Property is being sold as-is.
Property Features
Property Type: Residential - Townhouse
Basement: Yes
Basement: Finished, Full
Cooling: Central Air
Heating: Gas, Forced Air
Stories: 2.0
Taxes: $6,490
Year Built: 1980
Feature Descriptions
Additional rooms: No additional rooms
Association Includes: Water, Insurance, Exterior Maintenance, Scavenger, Snow Removal
Exterior: Brick
HOA Fee: 225/ Monthly
Lot Dimensions: Common
Parcel#: 14182160171011
Parking: Yes
Pet Allowed: Cats OK, Dogs OK
Sewer: Public Sewer
Total Rooms: 5
Township: Lake View
Water: Lake Michigan
Room Sizes
Bedroom 2: 15X11
Family Room: 19X16
Kitchen: 15X11
Laundry: 6X8
Living Room: 15X13
Primary Bedroom: 17X12
Local Schools
School District: District 299
Listed By / Shown By
Listed By
Agency Name: Baird & Warner
Shown By
Agency Name: The Real Estate Group Inc
Agent Name: Traci Buttrum, Realtor/Broker Owner
Agent Phone: Primary: (309) 267-2359

Estimate Your Payment
Estimated Payment
$ 2,141.88 per month $1,491.67 Principal & Interest $540.83 Property Tax $109.38 Homeowner's Insurance