
BEDS4
BATHS3 full
SQUARE FEET1,500
MLS#12790478
STATUSActive
PROPERTY TYPEResidential - Single Family
SCHOOLDistrict 299
Property Description
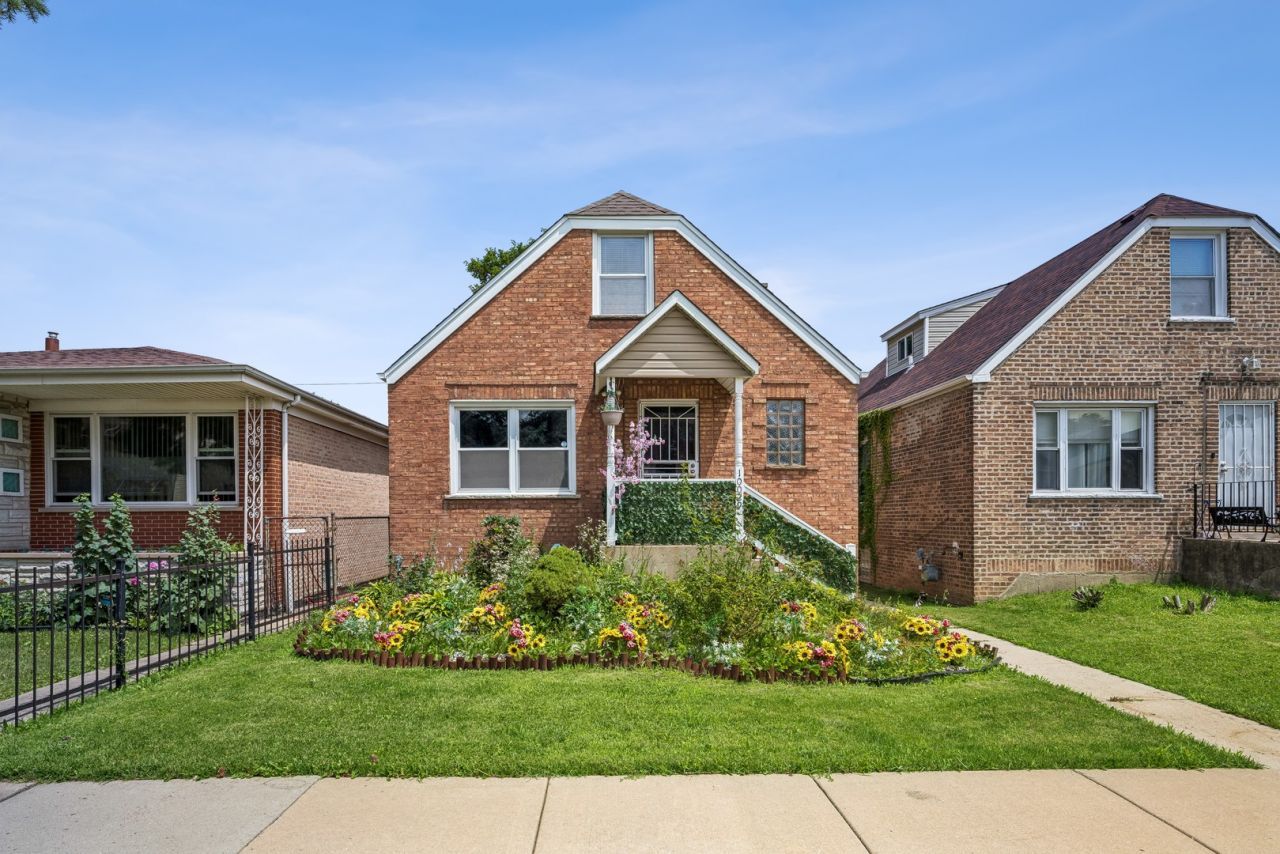
A COMBINATION OF CLASSIC CHICAGO CHARM, MODERN STYLE AND YOUR OWN PRIVATE RETREAT. You've just discovered 10029 S. Indiana Avenue, where traditional Cape Cod character meets everyday comfort in Chicago's Rosemoor community. This solid brick home offers 3 bedrooms, a bonus room, and 3 full bathrooms-with a full bath on every level for added convenience. The inviting living and dining areas create a comfortable setting for quiet evenings or entertaining. The galley kitchen pairs rich wood cabinetry, granite countertops, and stainless steel appliances with an efficient layout that keeps everything within reach. The standout? A fabulous second-level primary suite tucked away from the main living quarters. With classic Cape Cod ceiling lines, its own full bathroom, and an adjoining lounge area for reading, working, or unwinding, this level feels like a retreat of your own. Two main-level bedrooms provide flexibility, while the finished basement adds room to spread out with additional living space, a bonus room, a third full bathroom, and laundry. Outside, enjoy a fenced backyard with room for outdoor activities or simply relaxing, plus a detached 2-car garage. Attention commuters! Nearby access to the expressway, tollway, and public transportation helps simplify your travels and keeps everyday destinations within reach. Traditional charm, remixed with modern convenience, style, and polish-come experience how comfortably this Cape Cod lives!
Property Features
Property Type: Residential - Single Family
Basement: Yes
Basement: Finished, Full
Cooling: Central Air
Garage: 2
Heating: Gas, Forced Air
Home Style: Cape Cod
Lot Size: 0.09 Acres
Roof Type: Asphalt
Taxes: $1,391
Year Built: 1939
Amenities
1st Floor Bedroom
1st Floor Full Bath
Feature Descriptions
Additional rooms: No additional rooms
Appliances: Range, Microwave, Dishwasher, Refrigerator
Association Includes: None
Exterior: Brick
Lot Dimensions: 30X125
Parcel#: 25103110100000
Parking: Yes, Other, Detached, Garage
Sewer: Public Sewer
Total Rooms: 8
Township: Hyde Park
Water: Lake Michigan
Room Sizes
Bedroom 2: 10X12
Bedroom 3: 10X10
Bedroom 4: 10X12
Dining Room: COMBO
Family Room: 20X24
Kitchen: 10X14
Laundry: 6X8
Living Room: 12X18
Primary Bedroom: 13X15
Local Schools
School District: District 299
Listed By / Shown By
Listed By
Agency Name: Baird & Warner
Shown By
Agency Name: The Real Estate Group Inc
Agent Name: Traci Buttrum, Realtor/Broker Owner
Agent Phone: Primary: (309) 267-2359

Estimate Your Payment
Estimated Payment
$ 1,225.97 per month $1,034.22 Principal & Interest $115.92 Property Tax $75.83 Homeowner's Insurance