
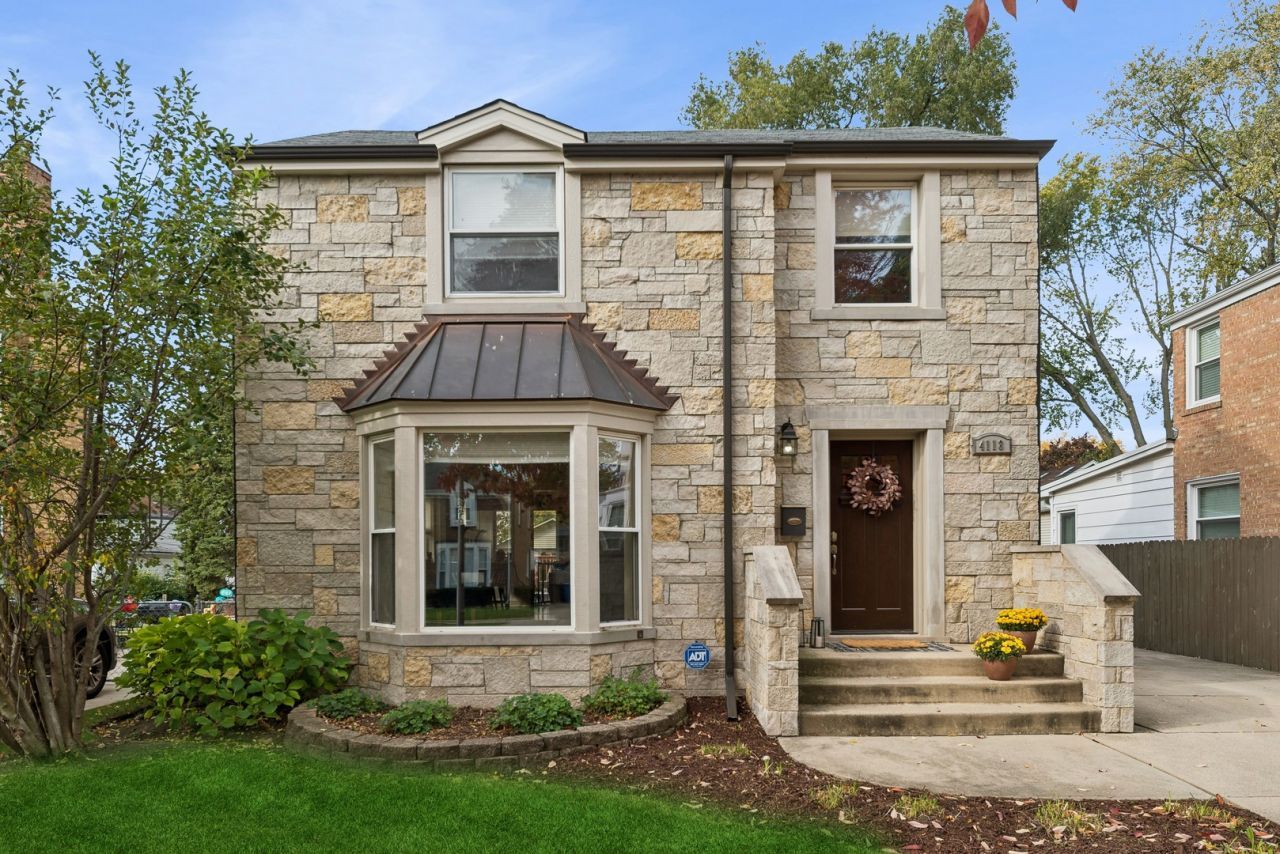
BEDS4
BATHS2 full 1 partial
SQUARE FEET1,575
MLS#12791087
STATUSContingent
PROPERTY TYPEResidential - Single Family
SCHOOLDistrict 299
Property Description
Welcome to Irving Woods! Nestled in the coveted Irving Woods neighborhood of West Dunning, just north of Irving Park, this charming pocket of the city is loved for its peaceful, tree-lined streets and ample parking. This beautiful two-story brick home was completely remodeled in 2016 and offers the perfect blend of comfort, space, and functionality. Inside, you will find inviting living spaces designed for everyday living and entertaining, including a spacious main-level family room with soaring ceilings that create an open, airy feel. With three bedrooms upstairs and an additional bedroom in the finished basement, there is plenty of room for everyone. The basement also features a second full bathroom, adding flexibility and convenience to the home. Step outside to enjoy the large deck and yard, perfect for relaxing, gathering with friends, or making lasting memories. With its welcoming charm, versatile living spaces, and wonderful neighborhood setting, this is a home you will love coming home to. Don't miss the opportunity to make it yours!
Property Features
Property Type: Residential - Single Family
Basement: Yes
Basement: Finished, Full
Cooling: Central Air
Fireplaces: 1
Garage: 2
Heating: Gas, Forced Air
Taxes: $6,024
Year Built: 1946
Feature Descriptions
Additional rooms: No additional rooms
Association Includes: None
Exterior: Brick
Fireplace: Gas Starter
Fireplace Location(s): Family Room
Lot Dimensions: 5456
Parcel#: 12144040680000
Parking: Concrete, Garage Door Opener, Yes, Garage Owned, Detached, Garage
Sewer: Public Sewer
Total Rooms: 8
Township: Jefferson
Water: Lake Michigan, Public
Room Sizes
Bedroom 2: 8X12
Bedroom 3: 8X10
Bedroom 4: 10X12
Dining Room: 9X8
Family Room: 13X15
Kitchen: 9X11
Laundry: 8X7
Living Room: 12X17
Primary Bedroom: 12X12
Local Schools
School District: District 299
Listed By / Shown By
Listed By
Agency Name: Baird & Warner
Shown By
Agency Name: The Real Estate Group Inc
Agent Name: Traci Buttrum, Realtor/Broker Owner
Agent Phone: Primary: (309) 267-2359

Estimate Your Payment
Estimated Payment
$ 2,743.03 per month $2,087.94 Principal & Interest $502.00 Property Tax $153.10 Homeowner's Insurance