
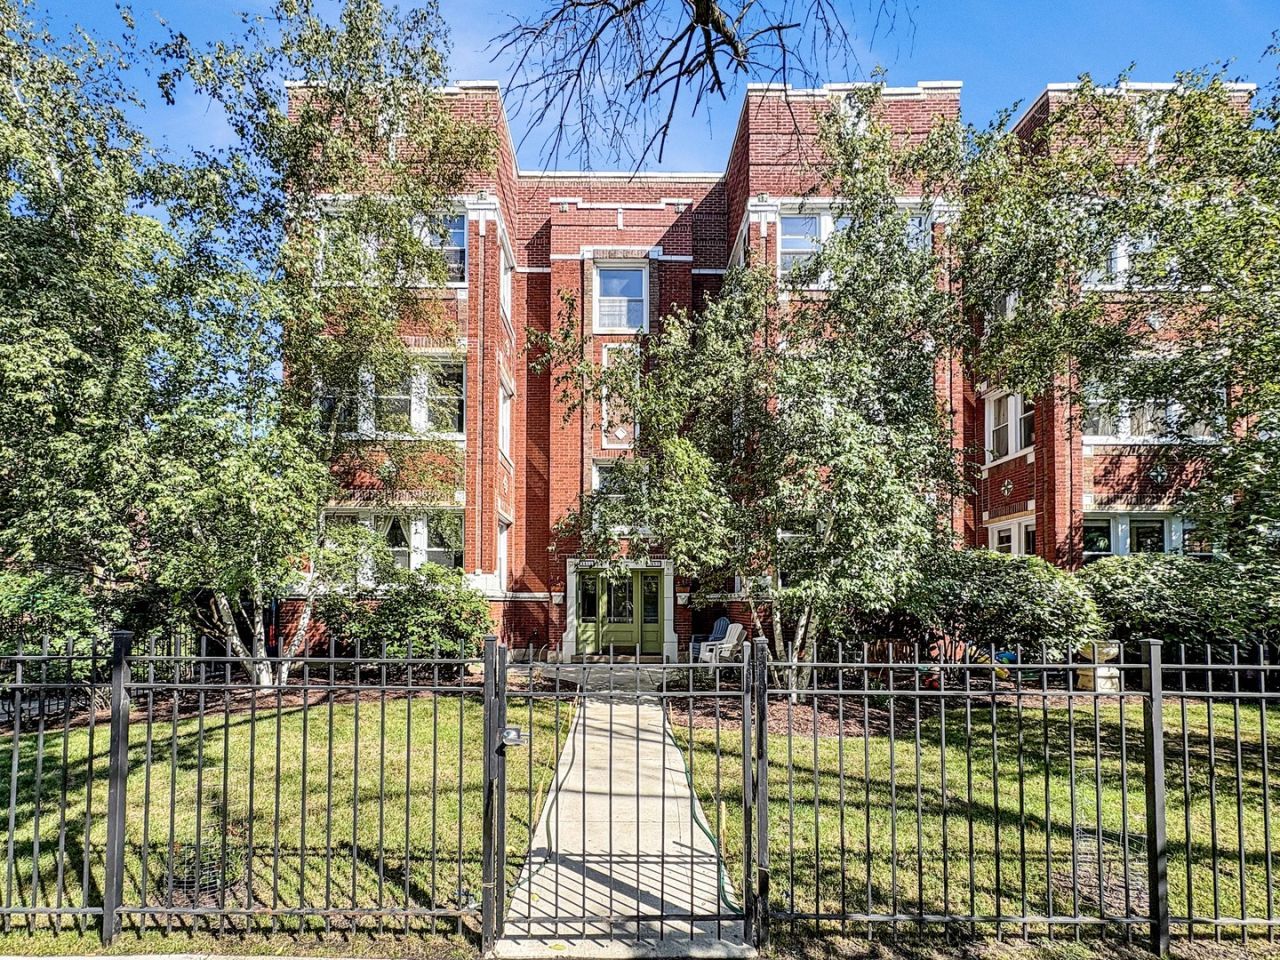
BEDS2
BATHS1 full
MLS#12779422
STATUSContingent
PROPERTY TYPEResidential - Condominium
SCHOOLDistrict 299
Property Description
Spacious and sunny 2 bedroom condo on the perfect street in Sheridan Park. This unit is a perfect mix of vintage charm and modern amenities. Bright, east-facing sun room (currently used as dining room) and large living room with original (decorative) fireplace brick & built-in surround - so charming! Updated kitchen with refreshed white cabinetry, stainless steel appliances & granite counters - which steps out to your sizable back deck for outdoor fun. Spacious primary bedroom with a generous closet and will fit tons of furniture, and your guest bedroom/den has French doors - giving it flexibility on how you use the space. There's even a built-out office alcove with Elfa system - perfect if you work from home. Hardwood floors throughout, in-unit laundry and large private storage room complete this home. A+ location near CTA, Target, dining, shops, nightlife and with easy access to Lake Shore Drive & Lakefront paths/Lake Michigan, and convenient to Wrigley Field. Pet-friendly. Come home!
Property Features
Property Type: Residential - Condominium
Basement: None
Cooling: Window Unit(s)
Fireplaces: 1
Heating: Steam, Radiator(s)
Roof Type: Rubber
Stories: 3.0
Taxes: $4,605
Year Built: 1922
Amenities
Storage
Built-in Features
Feature Descriptions
Additional rooms: Foyer, Deck, Sun Room, Storage
Appliances: Range, Microwave, Dishwasher, Refrigerator, Washer, Dryer, Stainless Steel Appliance(s)
Association Amenities: Bike Room/Bike Trails, Storage
Association Includes: Heat, Water, Insurance, Exterior Maintenance, Lawn Care, Scavenger, Snow Removal
Dining Room: Combined w/ LivRm
Exterior: Brick
Fireplace: Decorative
Fireplace Location(s): Living Room
HOA Fee: 437/ Monthly
Laundry: Washer Hookup, In Unit
Lot: Corner Lot, Landscaped
Lot Dimensions: COMMON
Other Equipment: TV-Cable, Intercom, Ceiling Fan(s)
Parcel#: 14171230331015
Pet Allowed: Cats OK, Dogs OK
Sewer: Public Sewer
Total Rooms: 5
Township: North Chicago
Water: Lake Michigan, Public
Room Sizes
Foyer: 09X06
Deck: 13X8
Sun Room: 11X07
Storage: 15X9
Bedroom 2: 11X10
Dining Room: COMBO
Kitchen: 14X8
Living Room: 19X11
Primary Bedroom: 16X10
Local Schools
High School: Senn High School
Middle School: Courtenay Elementary School Lang
Elementary School: Courtenay Elementary School Lang
School District: District 299
Listed By / Shown By
Listed By
Agency Name: Baird & Warner
Shown By
Agency Name: The Real Estate Group Inc
Agent Name: Traci Buttrum, Realtor/Broker Owner
Agent Phone: Primary: (309) 267-2359

Estimate Your Payment
Estimated Payment
$ 1,831.09 per month $1,348.47 Principal & Interest $383.75 Property Tax $98.88 Homeowner's Insurance