
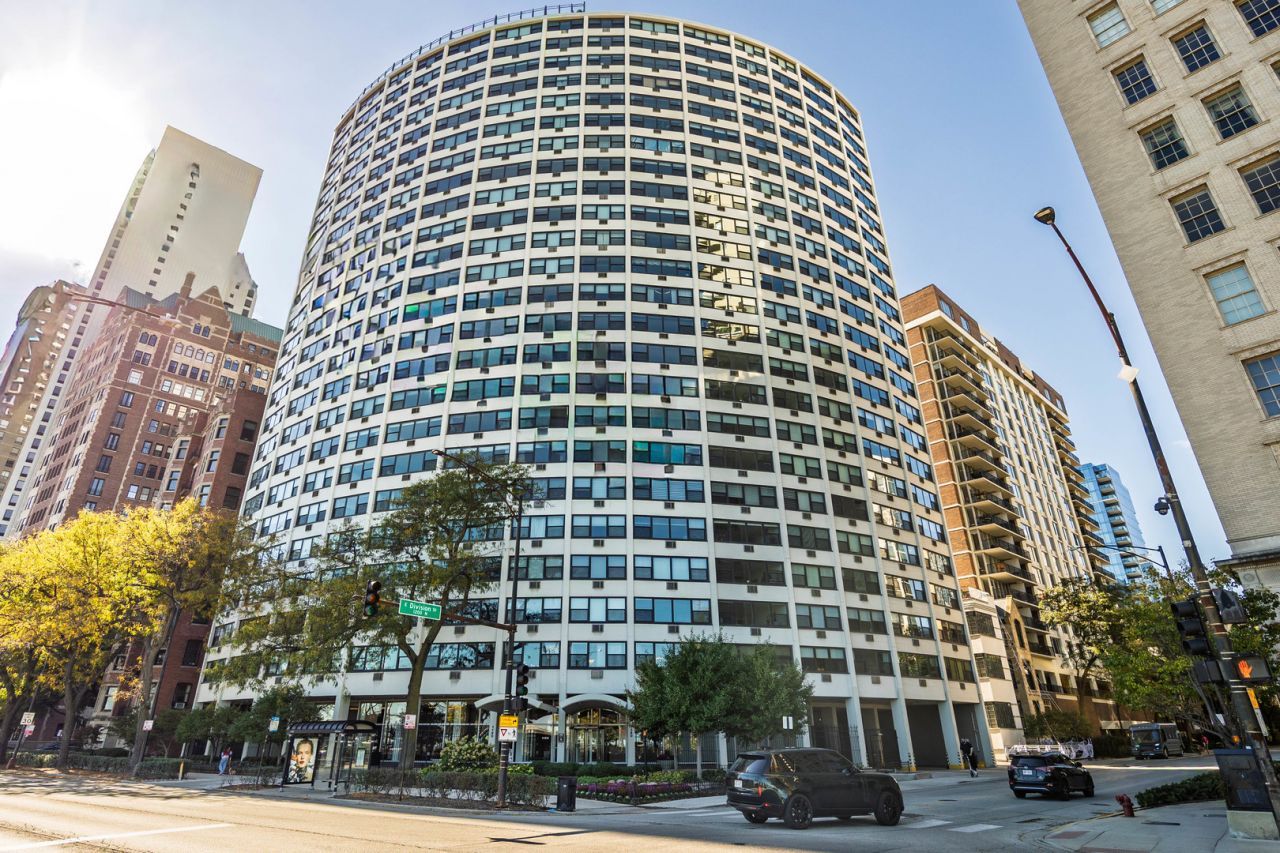
BEDS0
BATHS1 full
SQUARE FEET620
MLS#12791153
STATUSActive
PROPERTY TYPEResidential - Condominium
SCHOOLDistrict 299
Property Description
Wake up to Oak Street Beach right across the street! This large, sun-filled Gold Coast studio has skyline views and sunsets you'll never tire of. A welcoming foyer with a big closet leads to an open, spacious living area full of mid-century charm. The kitchen is bright and remodeled, with granite counters and plenty of cabinets. The bathroom has been remodeled and has a tub, and the walk-in closet has been updated too. A storage locker gives you even more room. Say goodbye to utility bills! Heat, AC, electricity, gas, internet, and cable are all covered by your assessments. The pet-friendly, full-service building has a 24-hour doorman, gym, roof deck, valet parking, and strong reserves. You're in the heart of everything, with the beach, the Mag Mile, Rush Street, and the Red Line all at your doorstep - this one won't last!
Property Features
Property Type: Residential - Condominium
Basement: None
Cooling: Wall Unit(s)
Garage: 1
Heating: Steam, Baseboard
Roof Type: Rubber
Stories: 24.0
Taxes: $1,981
Year Built: 1960
Feature Descriptions
Additional rooms: Foyer, Walk In Closet
Appliances: Range, Dishwasher, Refrigerator
Association Includes: Heat, Air Conditioning, Water, Electricity, Gas, Insurance, Security, Doorman, Clubhouse, Exercise Facilities, Exterior Maintenance, Lawn Care, Scavenger, Snow Removal
Dining Room: Combined w/ LivRm
Exterior: Concrete
HOA Fee: 661/ Not Applicable
Lot: Common Grounds
Lot Dimensions: COMMON
Parcel#: 17032000631182
Parking: Asphalt, Garage Door Opener, Yes, Leased, Attached, Garage
Pet Allowed: Cats OK, Dogs OK, Number Limit, Size Limit
Sewer: Public Sewer
Total Rooms: 2
Township: North Chicago
Water: Lake Michigan
Room Sizes
Foyer: 7X3
Walk In Closet: 7X6
Kitchen: 8X6
Living Room: 19X17
Local Schools
School District: District 299
Listed By / Shown By
Listed By
Agency Name: Baird & Warner
Shown By
Agency Name: The Real Estate Group Inc
Agent Name: Traci Buttrum, Realtor/Broker Owner
Agent Phone: Primary: (309) 267-2359

Estimate Your Payment
Estimated Payment
$ 907.97 per month $692.13 Principal & Interest $165.08 Property Tax $50.75 Homeowner's Insurance