
BEDS3
BATHS2 full
SQUARE FEET2,200
MLS#12783014
STATUSContingent
PROPERTY TYPEResidential - Single Family
SCHOOLDistrict 299
Property Description
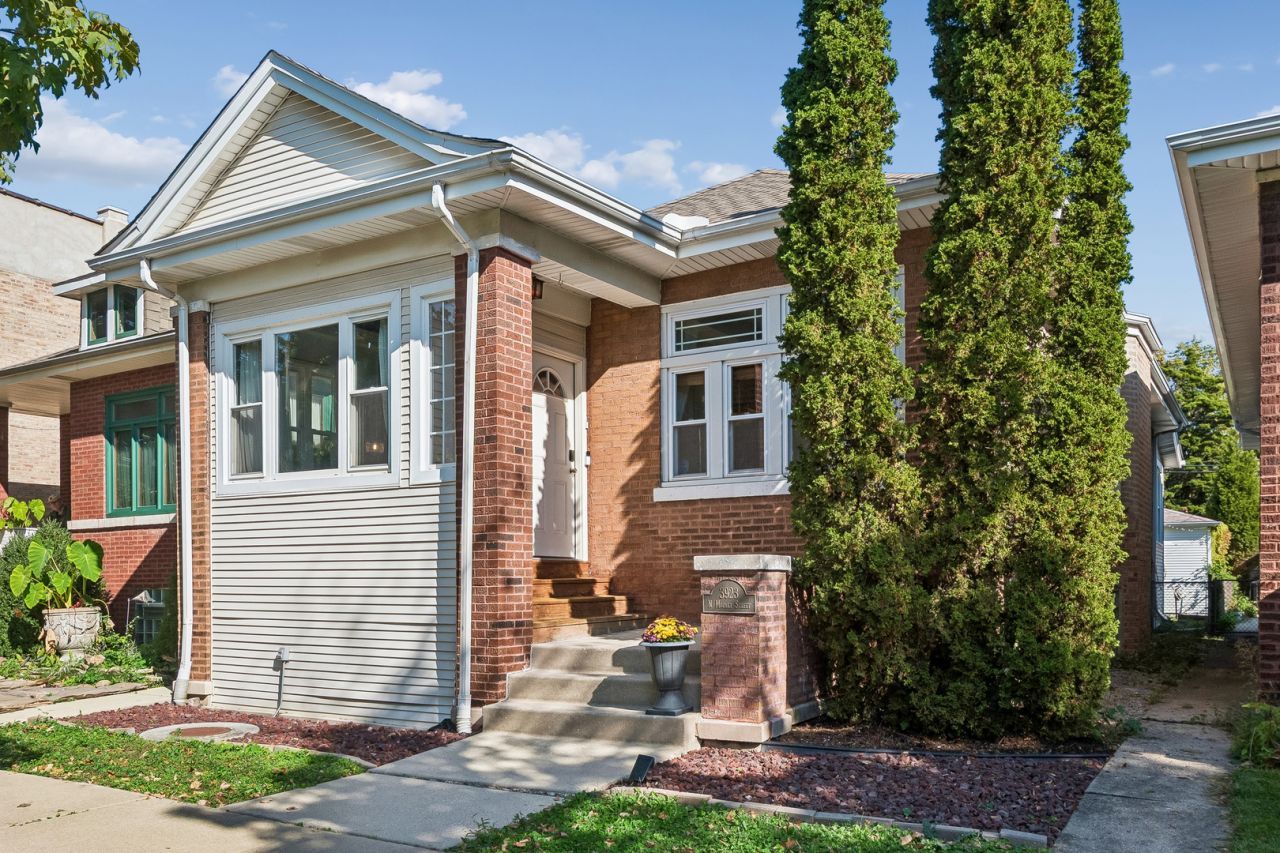
Charming Irving Park bungalow just one block from Horner Park! This wonderful home combines original architectural details with modern updates, Central Air and generous living space. An enclosed front porch leads to a foyer with original tile flooring and spacious, open living and dining rooms featuring beautiful unpainted woodwork. Original wood doors and hardwood floors continue throughout the main level. The updated kitchen offers white Shaker cabinetry, quartz countertops, and stainless steel appliances, including a French door refrigerator. The generously sized primary bedroom features a walk-in closet and French doors opening to an attached sunroom, perfect for a home office or sitting area. A second bedroom with ample closet space and an updated full bath complete the main floor. The fully finished lower level includes a third bedroom, expansive family room, second full bath, laundry room, and utility/storage room. Outside, enjoy a generous backyard with concrete patio, grassy lawn, and two-car garage. Fantastic location near Horner Park, the North Branch Riverwalk, McFetridge Sports Center, neighborhood restaurants, shops and so much more!
Property Features
Property Type: Residential - Single Family
Basement: Yes
Basement: Finished, Rec/Family Area, Sleeping Area, Full
Cooling: Central Air
Garage: 2
Heating: Gas, Steam, Baseboard
Home Style: Bungalow
Lot Size: 0.09 Acres
Roof Type: Asphalt
Taxes: $8,062
Year Built: 1915
Amenities
Walk-In Closet(s)
Feature Descriptions
Additional rooms: Enclosed Porch, Foyer, Office, Recreation Room, Utility Room-Lower Level
Appliances: Range, Microwave, Dishwasher, Refrigerator, Washer, Dryer, Disposal, Stainless Steel Appliance(s), Range Hood
Association Includes: None
Bath Features: Soaking Tub
Dining Room: Combined w/ LivRm
Exterior: Vinyl Siding, Brick
Laundry: In Unit, Sink
Lot Dimensions: 30X125
Other Equipment: CO Detectors, Ceiling Fan(s), Security Cameras
Parcel#: 13241070120000
Parking: Off Alley, Garage Door Opener, Yes, Garage Owned, Detached, Garage
Sewer: Public Sewer, Storm Sewer
Total Rooms: 8
Township: North Chicago
Water: Public
Room Sizes
Office: 16X9
Recreation Room: 23X24
Foyer: 5X5
Enclosed Porch: 10X7
Bedroom 2: 10X12
Bedroom 3: 9X16
Dining Room: 14X12
Kitchen: 12X20
Laundry: 8X11
Living Room: 12X13
Primary Bedroom: 11X20
Local Schools
High School: Schurz High School
Middle School: Cleveland Elementary School
Elementary School: Cleveland Elementary School
School District: District 299
Listed By / Shown By
Listed By
Agency Name: Baird & Warner
Shown By
Agency Name: The Real Estate Group Inc
Agent Name: Traci Buttrum, Realtor/Broker Owner
Agent Phone: Primary: (309) 267-2359

Estimate Your Payment
Estimated Payment
$ 3,340.24 per month $2,486.12 Principal & Interest $671.83 Property Tax $182.29 Homeowner's Insurance