
BEDS1
BATHS1 full
MLS#12784855
STATUSActive
PROPERTY TYPEResidential - Condominium
SCHOOLDistrict 299
Property Description
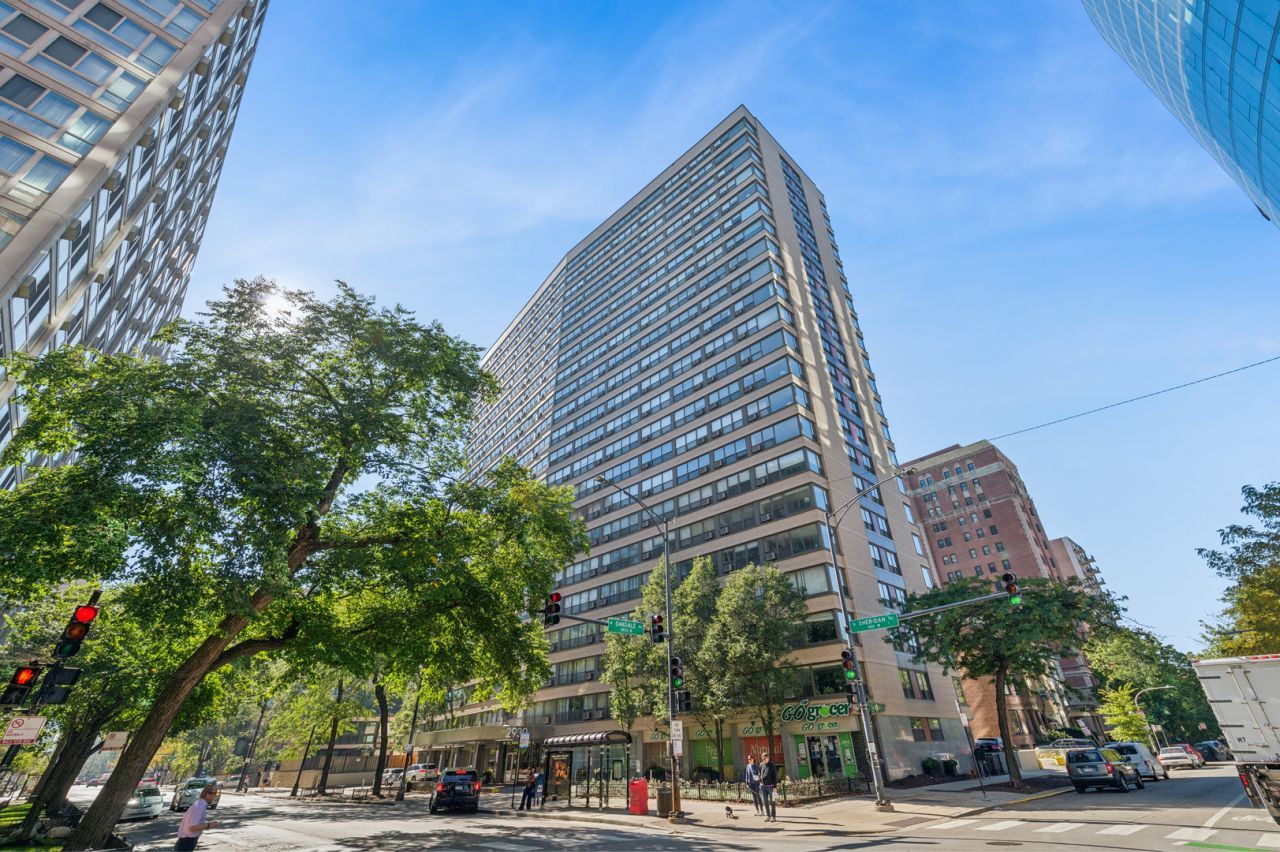
Extremely bright and spacious, east facing 1 bedroom unit. Freshly painted and brand new carpeting in the bedroom. Wide open floor plan with high end finishes. Hardwood floors in the living area, kitchen has thick natural stone countertops, a large island, glass tile backsplash, SS appliances and under cabinet lighting. Large bedroom with walk in closet. Washer /dryer in the unit. Bathroom has floating vanity and energy efficient shades on all the windows. Fitness room, party room, roof deck, common laundry room and additional storage. Pet-friendly building, 2 pets per unit no pound limit. Grocery store on the first level, bus stop outside your door. Rental parking may be available. Rentals are allowed but building at max rate at this time.
Property Features
Property Type: Residential - Condominium
Basement: None
Cooling: Wall Unit(s)
Heating: Gas, Radiant
Stories: 22.0
Taxes: $5,137
Year Built: 1960
Amenities
Bookcases
Doorman
Lobby
Feature Descriptions
Additional rooms: No additional rooms
Appliances: Range, Microwave, Dishwasher, Refrigerator, Washer, Dryer
Association Amenities: Door Person, Coin Laundry, Elevator in Residence, Exercise Room, Storage, On Site Manager/Engineer, Party Room, Sundeck, Service Elevator(s), Valet/Cleaner
Association Includes: Water, Insurance, Doorman, TV/Cable, Exterior Maintenance, Scavenger, Snow Removal
Dining Room: Combined w/ LivRm
Exterior: Brick, Glass
HOA Fee: 508/ Monthly
Laundry: Washer Hookup, In Unit
Lot: Corner Lot
Lot Dimensions: Condo
Parcel#: 14281180531155
Pet Allowed: Cats OK, Dogs OK
Sewer: Public Sewer
Total Rooms: 4
Township: Lake View
Water: Lake Michigan, Public
Room Sizes
Dining Room: COMBO
Kitchen: 11X10
Living Room: 17X14
Primary Bedroom: 15X12
Local Schools
High School: Lake View High School
Elementary School: Nettelhorst Elementary School
School District: District 299
Listed By / Shown By
Listed By
Agency Name: Baird & Warner
Shown By
Agency Name: The Real Estate Group Inc
Agent Name: Traci Buttrum, Realtor/Broker Owner
Agent Phone: Primary: (309) 267-2359

Estimate Your Payment
Estimated Payment
$ 1,559.49 per month $1,054.11 Principal & Interest $428.08 Property Tax $77.29 Homeowner's Insurance