
BEDS2
BATHS2 full
SQUARE FEET1,100
MLS#12792163
STATUSActive
PROPERTY TYPEResidential - Condominium
SCHOOLDistrict 299
Property Description
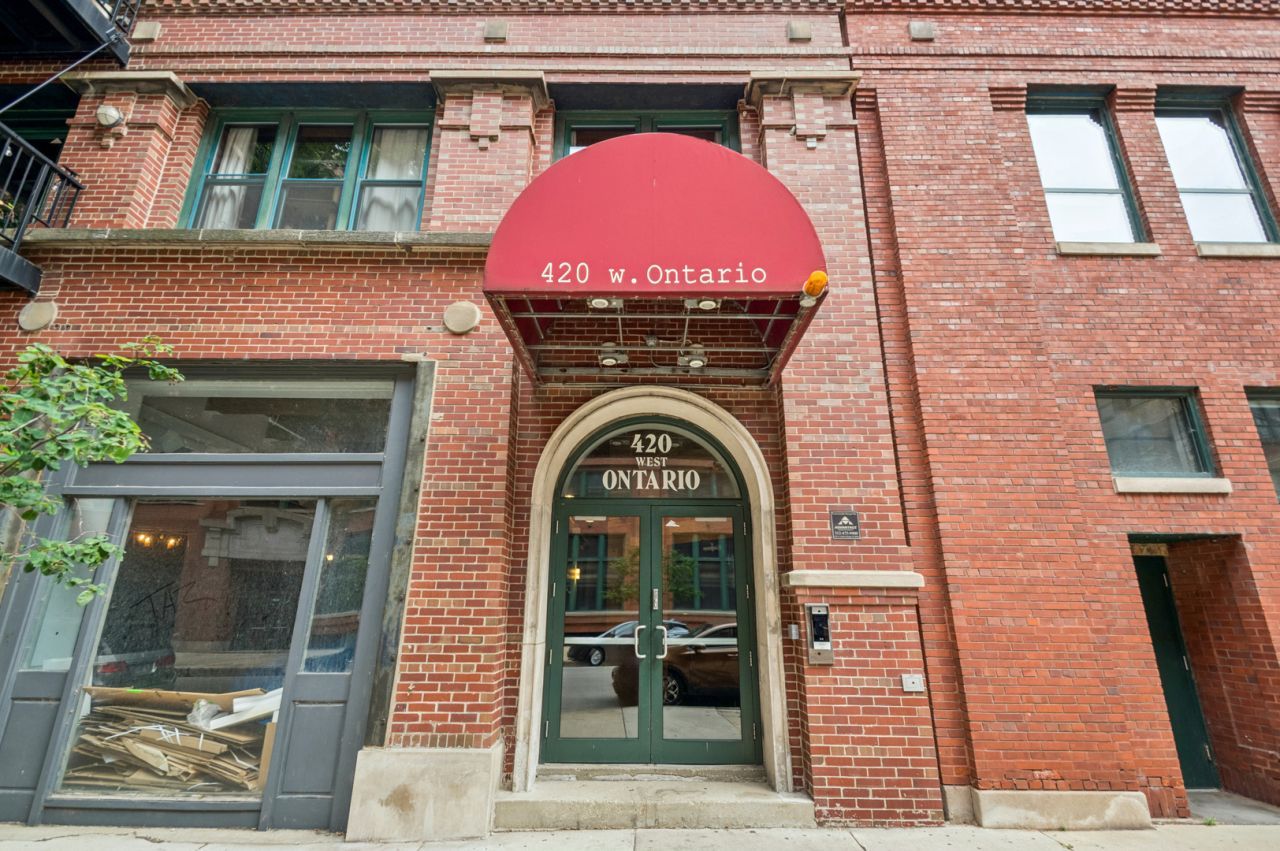
Incredibly cool River North loft in outstanding location! This beautifully updated 2-bedroom, 2-bath timber loft in the heart of River North combines original character with stylish modern upgrades, featuring soaring 12 ft ceilings, exposed brick, skylights that flood the space with natural light, balcony, in unit washer/dryer, and a quaint north-facing exposure. The renovated kitchen showcases refinished white cabinets, stainless steel appliances, granite countertops, hardwood floors, and large custom island with butcher block counters. Both bathrooms have been tastefully updated, including large en suite bath with walk in shower in primary bedroom. Custom privacy glass enhances both bedrooms, and professionally built-out closets provide exceptional storage and convenience. Head up to the stunning rooftop deck with panoramic skyline views for an additional retreat. Pet-friendly building in an unbeatable location steps from Larabee Dog Park and Montgomery Ward Park. Or leave Fido at home and step out to River North's world class restaurants, nightlife, shopping, and public transportation. Easy access to highway. Deeded parking included in the price at 435 W. Erie where you have access to a sun deck, party room, and gym. Amazing unit ready for it's next owner!
Property Features
Property Type: Residential - Condominium
Basement: None
Cooling: Central Air
Garage: 1
Heating: Gas, Forced Air
Roof Type: Rubber
Stories: 4.0
Taxes: $7,803
Year Built: 2003
Amenities
Cathedral Ceiling(s)
Elevator
Storage
Feature Descriptions
Additional rooms: Balcony/Porch/Lanai
Appliances: Range, Microwave, Dishwasher, Refrigerator, Washer, Dryer, Stainless Steel Appliance(s)
Association Amenities: Bike Room/Bike Trails, Elevator in Residence, Storage, Sundeck, Elevator(s), Intercom, Skylights
Association Includes: Insurance, Lawn Care, Scavenger, Snow Removal
Dining Room: Combined w/ LivRm
Exterior: Brick
HOA Fee: 766/ Monthly
Laundry: Washer Hookup, In Unit
Lot Dimensions: COMMON
Parcel#: 17091270401029
Parking: Heated Garage, Off Site, Garage Owned, Detached, Garage
Pet Allowed: Cats OK, Dogs OK
Sewer: Public Sewer
Total Rooms: 5
Township: North Chicago
Water: Lake Michigan
Room Sizes
Balcony/Porch/Lanai: 14X5
Bedroom 2: 13X13
Dining Room: COMBO
Kitchen: 14X18
Laundry: 5X8
Living Room: 13X19
Primary Bedroom: 11X20
Local Schools
High School: Wells Community Academy Senior H
Middle School: Ogden Elementary
Elementary School: Ogden Elementary
School District: District 299
Listed By / Shown By
Listed By
Agency Name: Baird & Warner
Shown By
Agency Name: The Real Estate Group Inc
Agent Name: Traci Buttrum, Realtor/Broker Owner
Agent Phone: Primary: (309) 267-2359

Estimate Your Payment
Estimated Payment
$ 2,720.93 per month $1,929.23 Principal & Interest $650.25 Property Tax $141.46 Homeowner's Insurance