
BEDS3
BATHS2 full
MLS#12785816
STATUSContingent
PROPERTY TYPEResidential - Condominium
SCHOOLDistrict 299
Property Description
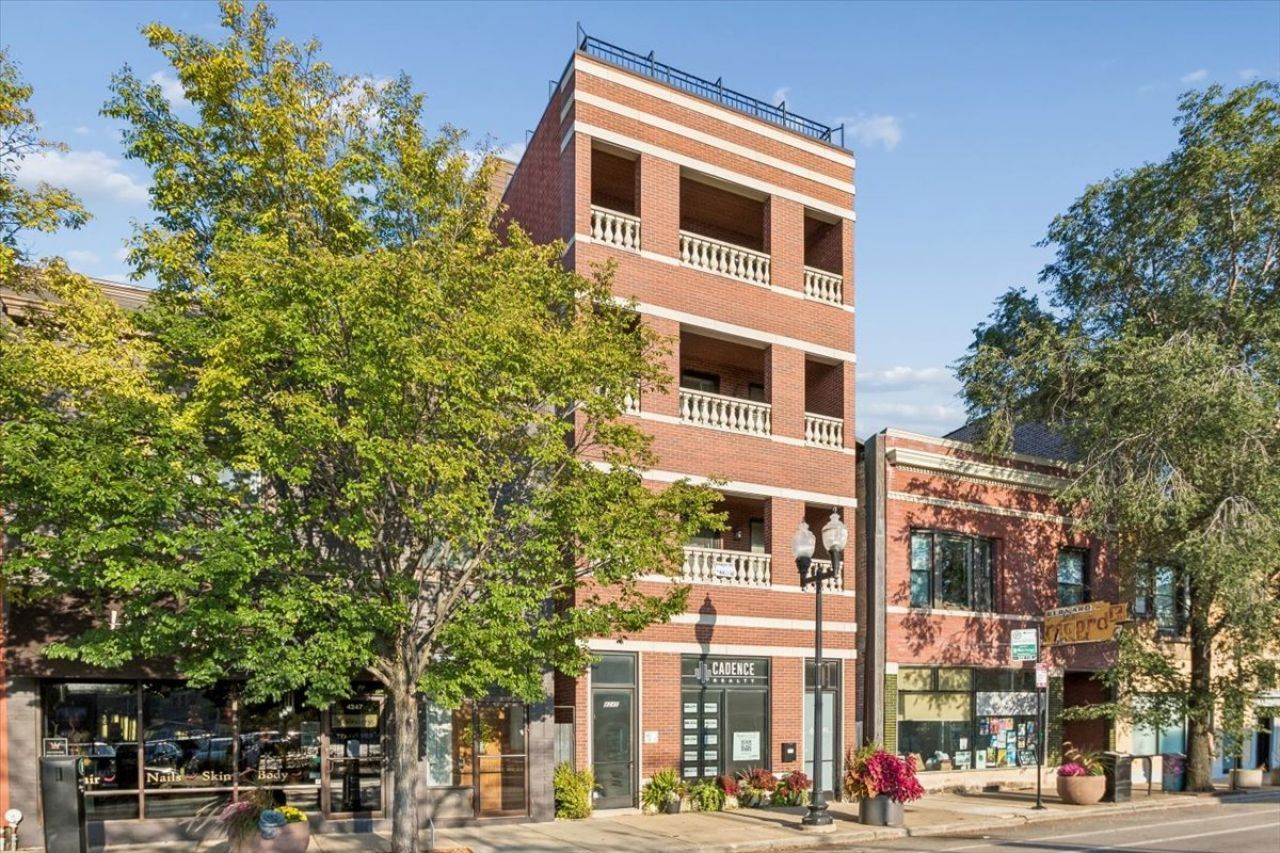
Luxurious Penthouse 3-bedroom, 2-bath condo with 3 private outdoor spaces-a large covered front terrace, a balcony off the primary bedroom, and a spectacular 34' x 20' private rooftop deck showcasing 360-degree views of Chicago, including a stunning downtown skyline view and breath-taking sunsets. Inside, you'll find finely crafted millwork, an open-concept layout, and a designer kitchen with Viking refrigerator, Wolf range, and an exterior vented exhaust hood. At the end of the day, retreat to a serene primary suite which includes custom closets and a spa like bathroom. The bath features a marble steam shower, twin vanities, soaking tub, and a separate water closet. Parking and storage will never be a concern with your one-of-a-kind private 325 sq. ft. (15.5' x 20') attached garage. There's not just room to park any size vehicle, you'll have additional space to park motorcycles and bikes or to create a workout area or home workshop. This remarkable home is in one of Chicago's most sought-after locations with easy access to transit-equal distance to Montrose and Irving Park Brown line stops and near the Ravenswood Metra station. This home is also close to many restaurants, shops, the Davis Movie Theater, and everything else Lincoln Square and North Center have to offer. Broker Owned
Property Features
Property Type: Residential - Condominium
Basement: None
Cooling: Central Air
Fireplaces: 1
Garage: 1.5
Heating: Forced Air
Stories: 4.0
Taxes: $11,680
Year Built: 2015
Amenities
Storage
Walk-In Closet(s)
Bookcases
Open Floorplan
Special Millwork
Feature Descriptions
Additional rooms: Terrace, Balcony/Porch/Lanai, Deck, Other Room
Appliances: Range, Microwave, Dishwasher, Refrigerator, Washer, Dryer
Association Includes: Water, Parking, Insurance, Exterior Maintenance, Lawn Care, Scavenger, Snow Removal
Exterior: Concrete
Fireplace: Ventless
Fireplace Location(s): Living Room
HOA Fee: 226/ Monthly
Laundry: Washer Hookup, In Unit
Lot Dimensions: COMMON
Parcel#: 14183130531003
Parking: Garage Door Opener, Garage, Yes, Garage Owned, Attached
Pet Allowed: Cats OK, Dogs OK
Sewer: Public Sewer
Total Rooms: 6
Township: Lake View
Water: Lake Michigan
Room Sizes
Terrace: 6X20
Balcony/Porch/Lanai: 5X19
Deck: 20X34
Other Room: 15X21
Bedroom 2: 10X10
Bedroom 3: 10X9
Dining Room: COMBO
Kitchen: 12X9
Living Room: 25X15
Primary Bedroom: 13X13
Local Schools
Middle School: Coonley Elementary School
Elementary School: Coonley Elementary School
School District: District 299
Listed By / Shown By
Listed By
Agency Name: Baird & Warner
Shown By
Agency Name: The Real Estate Group Inc
Agent Name: Traci Buttrum, Realtor/Broker Owner
Agent Phone: Primary: (309) 267-2359

Estimate Your Payment
Estimated Payment
$ 4,171.15 per month $2,979.36 Principal & Interest $973.33 Property Tax $218.46 Homeowner's Insurance