
BEDS2
BATHS1 full
MLS#12792771
STATUSActive
PROPERTY TYPEResidential - Condominium
SCHOOLDistrict 299
Property Description
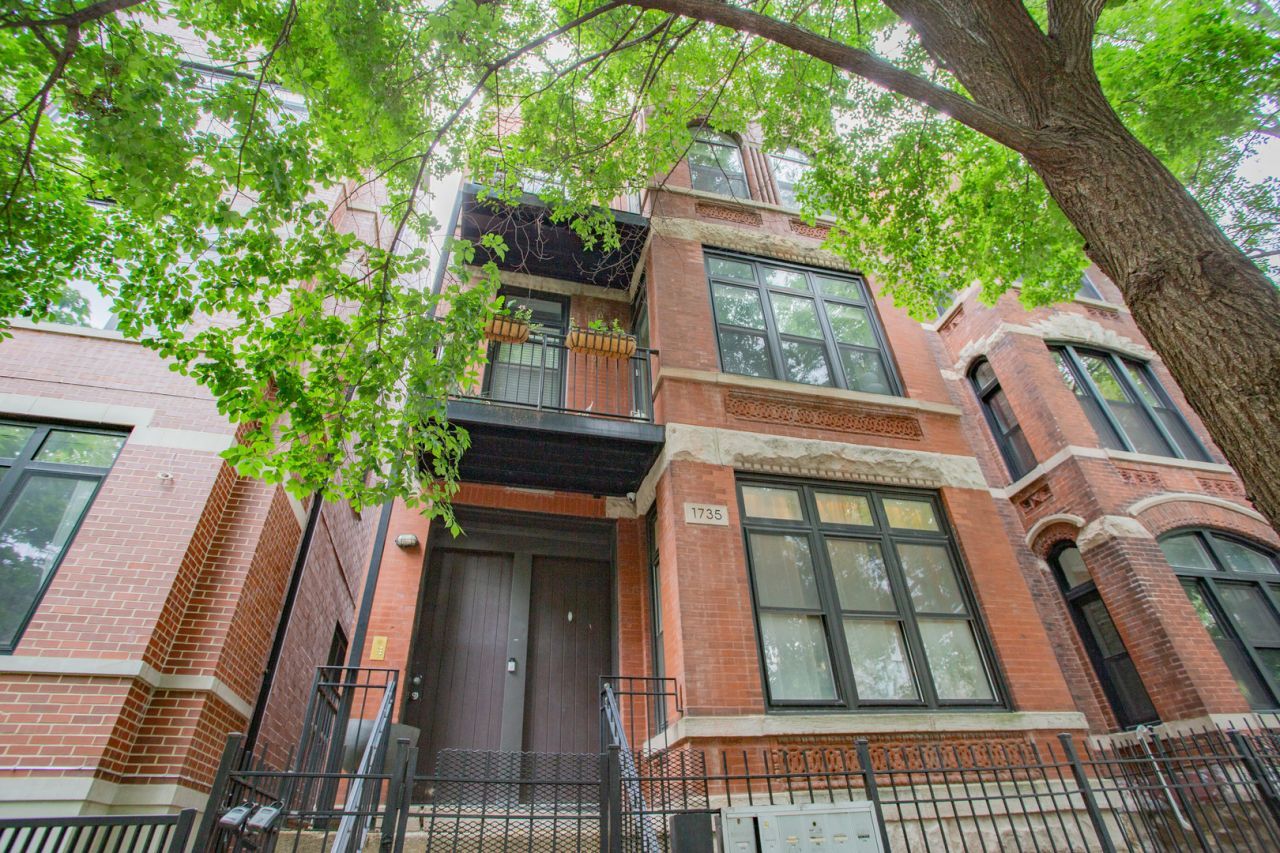
Top-floor two-bedroom in an all brick six-unit West Town walk-up, gut rehabbed in 2008 and full of details that don't get built at this price. Soaring ceilings, arched windows and exposed brick detail set the tone, with espresso oak hardwood running throughout. The kitchen anchors the main living space with a waterfall edge island, granite counters, subway tile backsplash and walnut cabinetry. Eight-foot solid-core doors, European pocket doors and built-out closets carry the finish level through. The bath pairs a radiant heated floor with beige stacked stone tile. In-unit laundry, surround-sound wiring, a balcony off the living area and a large dedicated storage room round it out. 2-car tandem parking included. Steps to the Chicago Avenue restaurant corridor, Mariano's and West Town Bakery, with quick access to the Blue Line and 90/94.
Property Features
Property Type: Residential - Condominium
Basement: None
Cooling: Central Air
Heating: Gas, Forced Air
Roof Type: Rubber
Stories: 3.0
Taxes: $4,776
Year Built: 1891
Amenities
Storage
Feature Descriptions
Additional rooms: Balcony/Porch/Lanai
Appliances: Range, Microwave, Dishwasher, Refrigerator, Freezer, Disposal
Association Amenities: Bike Room/Bike Trails, Storage
Association Includes: Water, Parking, Insurance, Exterior Maintenance, Scavenger, Snow Removal
Exterior: Brick
HOA Fee: 240/ Monthly
Laundry: In Unit
Lot Dimensions: COMMON
Parcel#: 17072140691006
Parking: Assigned, Off Alley, Yes, Owned
Pet Allowed: Cats OK, Dogs OK, Number Limit
Sewer: Public Sewer
Total Rooms: 5
Township: North Chicago
Water: Lake Michigan
Room Sizes
Balcony/Porch/Lanai: 10X5
Bedroom 2: 10X9
Dining Room: 9X8
Kitchen: 9X8
Living Room: 16X11
Primary Bedroom: 10X9
Local Schools
School District: District 299
Listed By / Shown By
Listed By
Agency Name: Baird & Warner
Shown By
Agency Name: The Real Estate Group Inc
Agent Name: Traci Buttrum, Realtor/Broker Owner
Agent Phone: Primary: (309) 267-2359

Estimate Your Payment
Estimated Payment
$ 2,105.35 per month $1,590.72 Principal & Interest $398.00 Property Tax $116.64 Homeowner's Insurance