
BEDS2
BATHS1 full 1 partial
SQUARE FEET1,000
MLS#12792997
STATUSContingent
PROPERTY TYPEResidential - Condominium
SCHOOLDistrict 299
Property Description
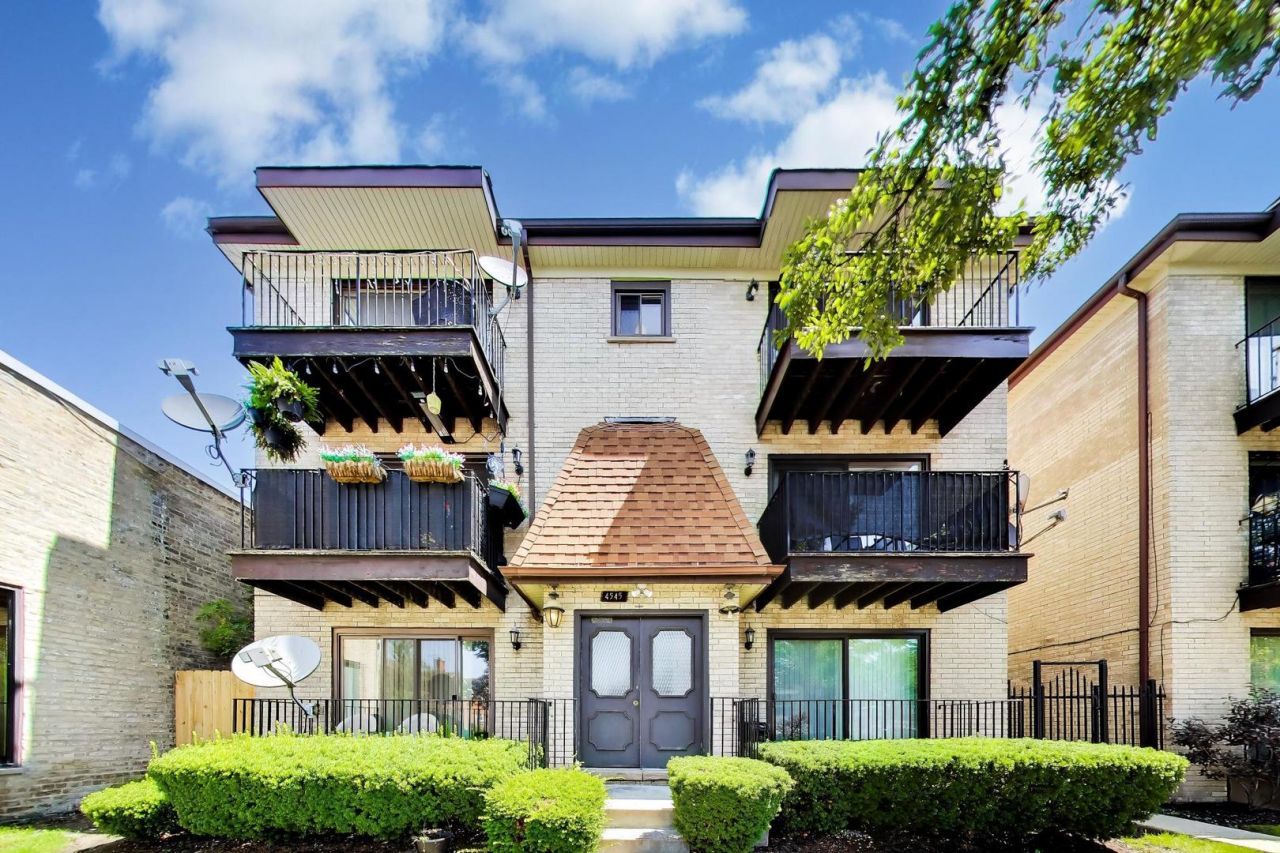
Welcome to 4545 N Milwaukee Ave #6D, a beautifully refreshed 2-bedroom, 1.1 bathroom home in the heart of Jefferson Park. This inviting residence features an open-concept layout that seamlessly connects the living, dining, and kitchen areas-perfect for both comfortable everyday living and entertaining. Enjoy modern conveniences including central air (replaced in 2023), abundant closet space, and a private balcony (sliding door replaced 2023) ideal for relaxing or enjoying your morning coffee. The thoughtfully updated interior offers a clean, contemporary feel throughout. Additional perks include laundry and a spacious storage unit located in the building. Low monthly assessments cover water, trash service, snow removal, storage, and one assigned parking space-adding both value and convenience. Ideally located just moments from Jefferson Park's vibrant mix of restaurants, shops, and cafes, as well as the Blue Line, Metra, and easy access to I-90 and I-94-making commuting a breeze. A fantastic opportunity to own a move-in-ready home in a highly accessible neighborhood.
Property Features
Property Type: Residential - Condominium
Basement: None
Cooling: Central Air
Heating: Gas, Forced Air
Stories: 3.0
Taxes: $3,476
Year Built: 1975
Amenities
Storage
Feature Descriptions
Additional rooms: No additional rooms
Appliances: Range, Microwave, Dishwasher, Refrigerator, Stainless Steel Appliance(s)
Association Amenities: Coin Laundry, Storage
Association Includes: Water, Insurance, Exterior Maintenance, Lawn Care, Scavenger, Snow Removal
Bath Features: Soaking Tub
Dining Room: Kitchen/Dining Combo
Exterior: Brick
HOA Fee: 453/ Monthly
Laundry: Common Area
Lot Dimensions: COMMON
Parcel#: 13162160321024
Parking: Parking Lot, Yes, Owned
Pet Allowed: Cats OK, Dogs OK
Sewer: Public Sewer
Total Rooms: 5
Township: Jefferson
Water: Lake Michigan, Public
Room Sizes
Bedroom 2: 10X11
Dining Room: 11X19
Kitchen: 11X9
Living Room: 15X13
Primary Bedroom: 14X11
Local Schools
School District: District 299
Listed By / Shown By
Listed By
Agency Name: Baird & Warner
Shown By
Agency Name: The Real Estate Group Inc
Agent Name: Traci Buttrum, Realtor/Broker Owner
Agent Phone: Primary: (309) 267-2359

Estimate Your Payment
Estimated Payment
$ 1,271.64 per month $914.89 Principal & Interest $289.67 Property Tax $67.08 Homeowner's Insurance