
BEDS9
BATHS3 full
MLS#12793186
STATUSActive
PROPERTY TYPEMulti Unit - Multiple
SCHOOLDistrict 299
Property Description
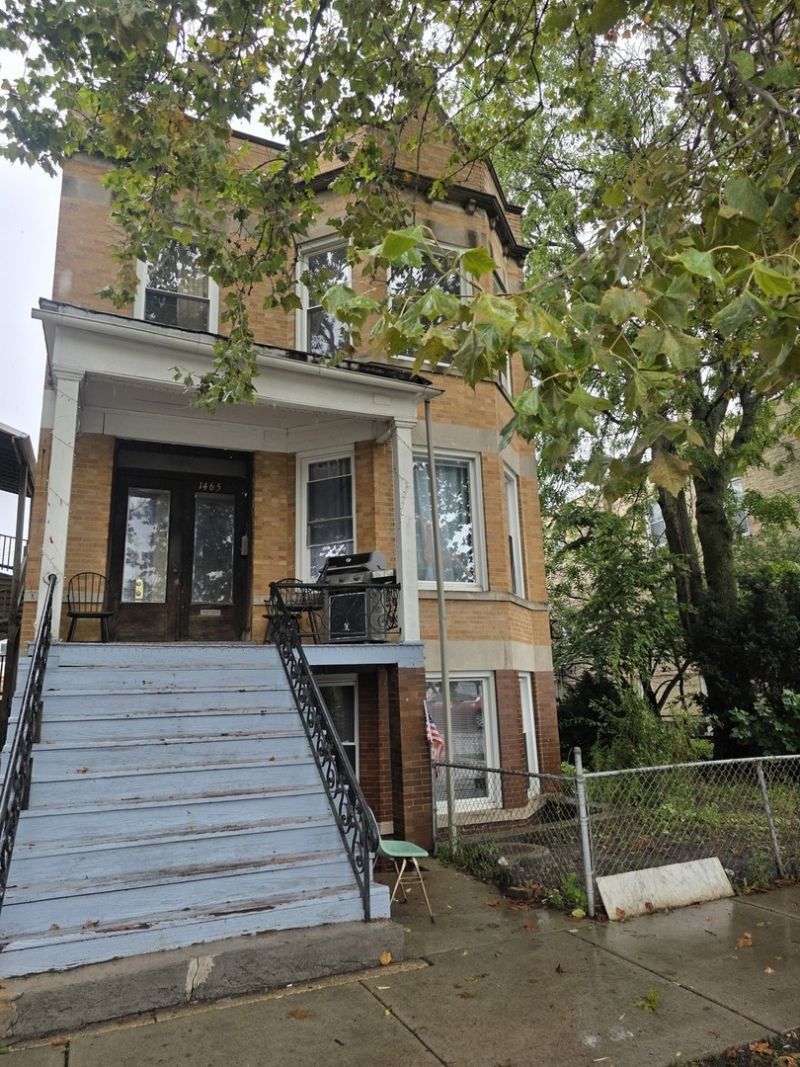
Beautiful all brick legal 3 Flat on an extra wide 35 foot lot in West Humboldt Park! 1st floor unit offers 3 bedrooms, a living room connected to a large dining room, kitchen and an updated bathroom and an extra room that is currently being used as a bedroom; 2nd floor unit also offers a living room flowing into a separate dining room, hardwood floors throughout. 3 bedrooms and a huge eat in kitchen and a sun room in the back plus a large walk in pantry; 3rd floor unit is currently occupied by the owner and offers a very spacious and bright living room connected to a separate dining room, 3 large bedrooms with their own closets and a large walk in pantry! In the last 4 years NEW WINDOWS have been installed (minus the one in the stairwell) couple) as well as a NEW BOILER; due to the extra width of the lot the building comes with a beautiful side yard, plus regular back yard and a 2 Car Garage and a beautiful side yard! Located on Kedvale between Grand and North Ave this pocket of West Humboldt Park is booming; new construction just a few doors down North of the building; Close to the actual Humboldt Park, grocery store walking distance, close to all kinds of shopping, restaurants and most importantly convenient public transportation! BUILDING WILL BE SOLD AS IS.
Property Features
Property Type: Multi Unit - Multiple
Basement: None
Garage: 2
Heating: Radiant
Home Style: Brownstone
Taxes: $6,393
Year Built: 1910
Feature Descriptions
Exterior: Brick
Lot: Garden
Lot Dimensions: 35.5 X 125
Other Equipment: Ceiling Fan(s)
Parcel#: 16032080050000
Parking: Yes, Garage Owned, Detached, Garage
Sewer: Public Sewer
Total Rooms: 21
Township: West Chicago
Water: Lake Michigan
Local Schools
School District: District 299
Listed By / Shown By
Listed By
Agency Name: Baird & Warner
Shown By
Agency Name: The Real Estate Group Inc
Agent Name: Traci Buttrum, Realtor/Broker Owner
Agent Phone: Primary: (309) 267-2359

Estimate Your Payment
Estimated Payment
$ 2,560.74 per month $1,889.45 Principal & Interest $532.75 Property Tax $138.54 Homeowner's Insurance