
BEDS2
BATHS2 full
SQUARE FEET1,330
MLS#12791683
STATUSContingent
PROPERTY TYPEResidential - Condominium
SCHOOLDistrict 299
Property Description
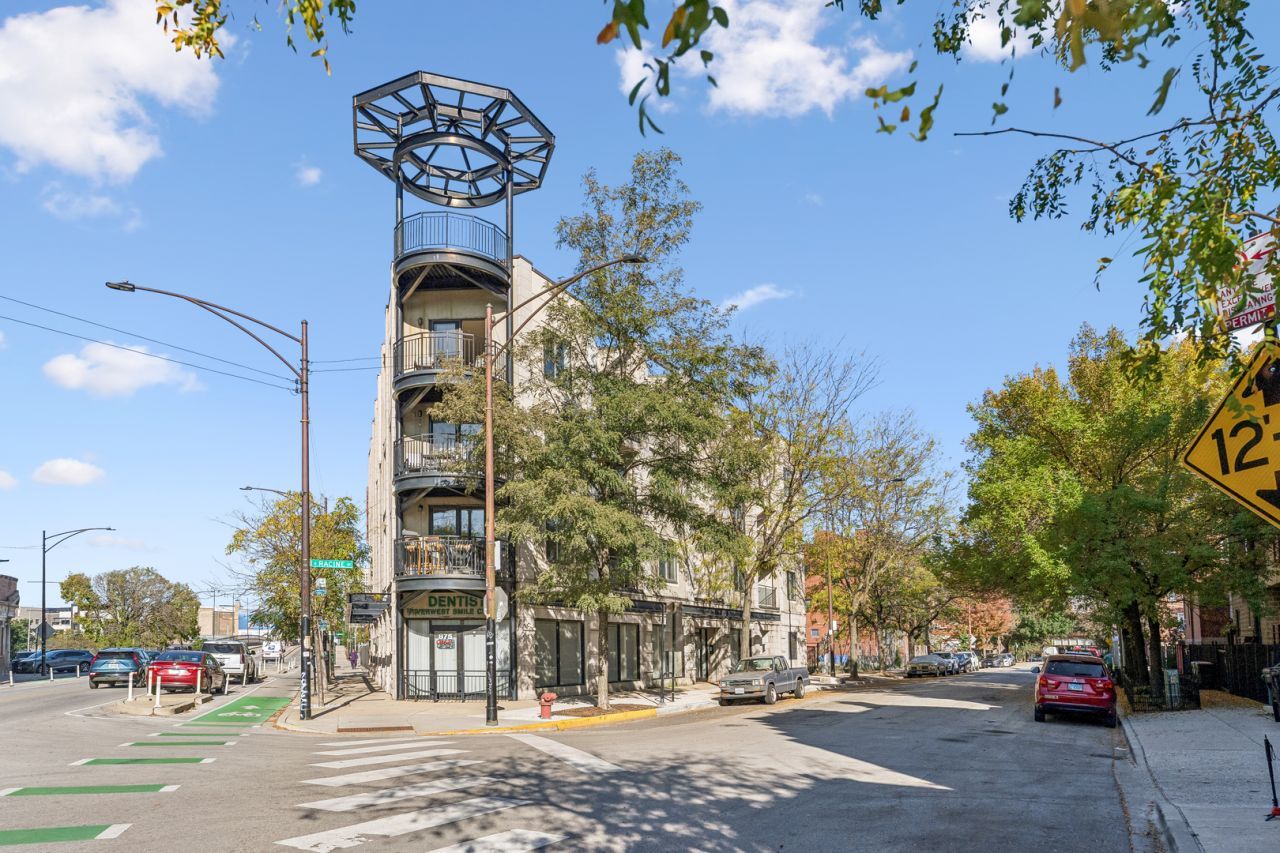
Stunning River West Condo with Skyline Views, Three Balconies & Included Gated and Covered Parking! Don't miss this exceptional condo in the heart of prime River West, located within the sought-after Ogden Elementary School District. Sought after small, self managed building great curb appeal from the newly renovated street, pretty private foyer and new call box for easy package delivery. Thoughtfully designed with a spacious split-bedroom floor plan, this sun-filled home features three private balconies and an open-concept living and kitchen area showcasing beautiful Chicago skyline views. The kitchen has all new smart appliances including a chefs grade stove, double ovens, stone counters, tons of storage, separate pantry and new lighting. The expansive primary suite offers a generous walk-in closet and an additional den or sitting area-perfect for a home office, reading nook, or private retreat. The en-suite bathroom features a dual vanity, walk-in double shower, and relaxing soaking tub with jets. Enjoy unbeatable convenience with easy highway access and the Chicago Avenue Blue Line station just two blocks away. Additional highlights include secured, covered parking (one space included), touch sensitive dimmer lighting, updated electrical, updated modern light fixtures nest thermostat, smart lock, A/C and water heater 2023. Walking distance to the trendiest neighborhoods in the city including Wicker Park, West Town, West Loop and the newly renovated Salt Shed music venue! With its spacious layout, exceptional outdoor space, skyline views, and convenient location, this River West gem truly checks all the boxes. Don't miss your opportunity to make it yours.
Property Features
Property Type: Residential - Condominium
Basement: None
Cooling: Central Air
Heating: Gas, Forced Air
Roof Type: Rubber
Stories: 4.0
Taxes: $8,835
Year Built: 2002
Amenities
Storage
Feature Descriptions
Additional rooms: Foyer, Walk In Closet, Balcony/Porch/Lanai, Deck, Terrace
Appliances: Range, Microwave, Dishwasher, Refrigerator, Freezer, Washer, Dryer, Disposal, Stainless Steel Appliance(s)
Association Amenities: Bike Room/Bike Trails, Storage
Association Includes: Water, Parking, Insurance, Security, Exterior Maintenance, Scavenger
Bath Features: Whirlpool, Separate Shower, Double Sink, Double Shower
Dining Room: Combined w/ LivRm
Exterior: Synthetic Stucco, Stone
HOA Fee: 333/ Monthly
Laundry: Washer Hookup, In Unit
Lot: Common Grounds, Corner Lot
Lot Dimensions: CONDO
Other Equipment: Security System, CO Detectors
Parcel#: 17053180571006
Parking: Asphalt, Shared Driveway, Assigned, Off Street, Secured, Storage, Yes, Owned
Pet Allowed: Cats OK, Dogs OK
Security: yes
Sewer: Public Sewer
Total Rooms: 5
Township: West Chicago
Water: Lake Michigan, Public
Room Sizes
Foyer: 12X04
Walk In Closet: 12X06
Balcony/Porch/Lanai: 12X07
Deck: 10X04
Terrace: 10X04
Bedroom 2: 16X12
Dining Room: COMBO
Kitchen: 10X10
Laundry: 8X3
Living Room: 22X18
Primary Bedroom: 23X23
Local Schools
School District: District 299
Listed By / Shown By
Listed By
Agency Name: Baird & Warner
Shown By
Agency Name: The Real Estate Group Inc
Agent Name: Traci Buttrum, Realtor/Broker Owner
Agent Phone: Primary: (309) 267-2359

Estimate Your Payment
Estimated Payment
$ 2,913.67 per month $2,028.67 Principal & Interest $736.25 Property Tax $148.75 Homeowner's Insurance