
BEDS2
BATHS1 full
SQUARE FEET818
MLS#12793169
STATUSNew
PROPERTY TYPEResidential - Condominium
SCHOOLDistrict 299
Property Description
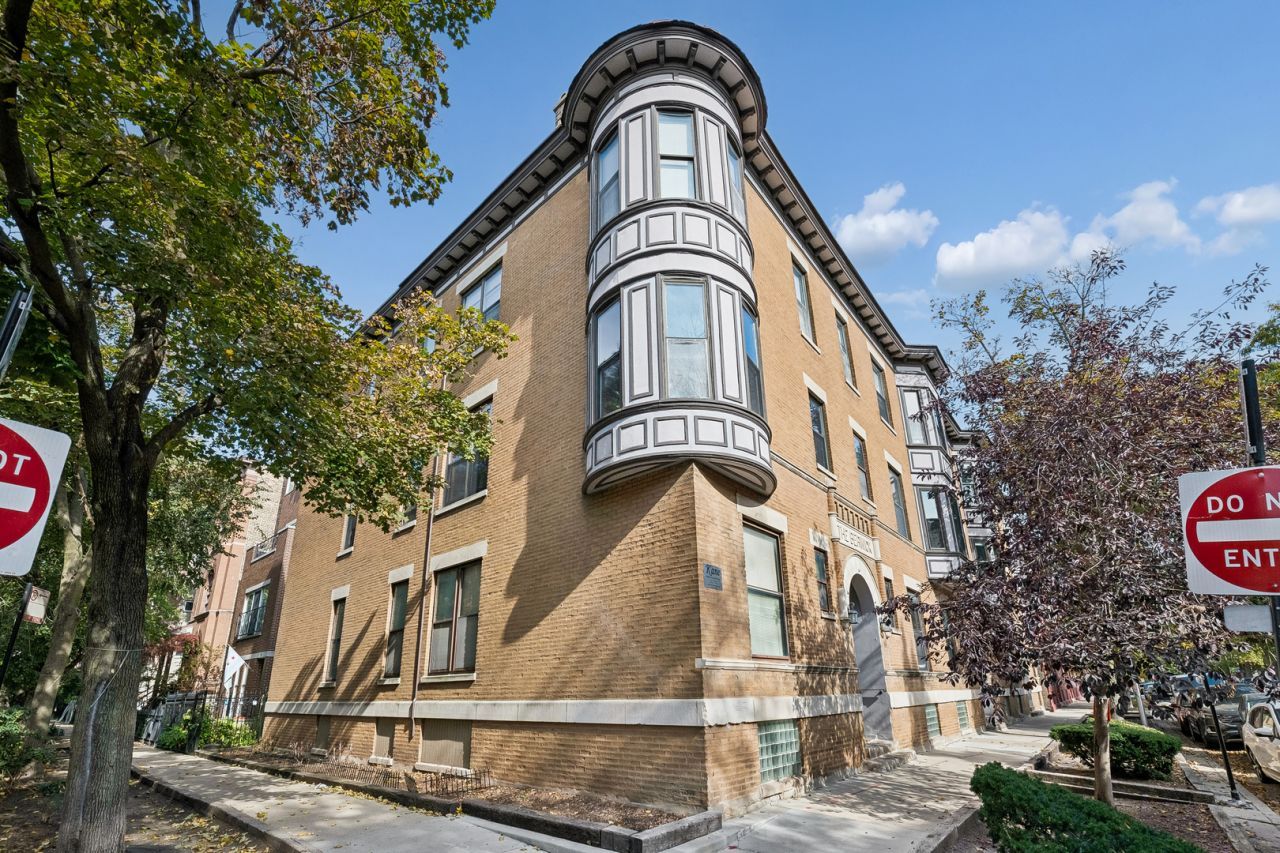
Welcome to The Berwick, one of Lakeview's most charming and character-rich buildings. This beautifully updated 2 bed / 1 bath is move-in ready with nearly every major system and finish touched in the last few years. The moment you walk in, you're greeted by refinished hardwood floors (2026), soaring high ceilings, a stunning exposed brick fireplace wall, and a dramatic turret bay window that floods the living and dining areas with natural southern light. The layout is open and airy, perfect for entertaining or relaxing at home. The kitchen has been fully renovated featuring mint green shaker cabinetry, quartz countertops, beautiful tile backsplash, and all new stainless steel appliances including refrigerator, stove, dishwasher and microwave. The bathroom was redesigned with a deep green tile walk-in shower, penny tile mosaic floors, and brushed gold fixtures throughout. It is truly a showstopper. Both bedrooms are generously sized with ample closet space, and the primary suite features new carpet (2026) and a mirrored closet hallway. Big ticket updates are done: brand new furnace (2026), AC (2023), water heater (2023), exterior door (2024), and fresh paint throughout the entire unit (2026). In-unit washer and dryer included. Storage is a major win. This home comes with a very large private storage space in the basement plus excellent closet space throughout the unit. Steps from Wrigley Field, the Addison Red Line stop, the Lakefront Trail, and all the restaurants and nightlife that make Lakeview one of Chicago's most sought after neighborhoods. Low assessments and a well-managed building make this a great opportunity whether you're looking for your next home or a smart investment.
Property Features
Property Type: Residential - Condominium
Basement: None
Cooling: Central Air
Heating: Gas
Roof Type: Other
Stories: 3.0
Taxes: $5,486
Year Built: 1904
Feature Descriptions
Additional rooms: Balcony/Porch/Lanai
Association Includes: Water, Insurance, Exterior Maintenance, Lawn Care, Snow Removal
Exterior: Brick
HOA Fee: 301/ Monthly
Laundry: Washer Hookup, In Unit
Lot Dimensions: COMMON
Parcel#: 14204060461017
Pet Allowed: Cats OK, Dogs OK, Size Limit
Sewer: Public Sewer
Total Rooms: 5
Township: Lake View
Water: Public
Room Sizes
Balcony/Porch/Lanai: 18X7
Bedroom 2: 10X9
Dining Room: 7X7
Kitchen: 10X7
Living Room: 20X19
Primary Bedroom: 17X10
Local Schools
School District: District 299
Listed By / Shown By
Listed By
Agency Name: Baird & Warner
Shown By
Agency Name: The Real Estate Group Inc
Agent Name: Traci Buttrum, Realtor/Broker Owner
Agent Phone: Primary: (309) 267-2359

Estimate Your Payment
Estimated Payment
$ 2,164.52 per month $1,590.72 Principal & Interest $457.17 Property Tax $116.64 Homeowner's Insurance