
BEDS5
BATHS3 full 1 partial
MLS#12794374
STATUSActive
PROPERTY TYPEResidential - Single Family
SCHOOLDistrict 299
Property Description
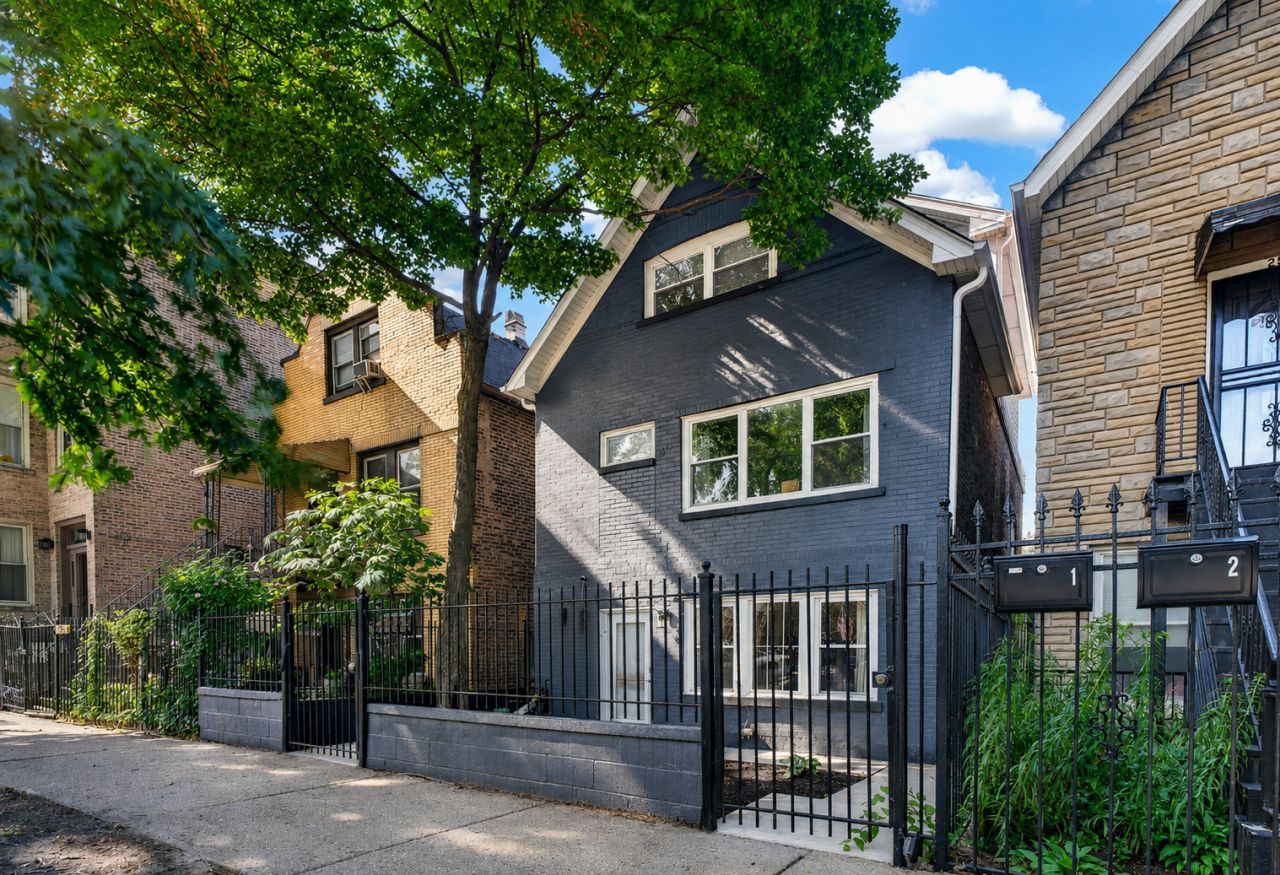
Rarely available and renovated from top to bottom within the last five years, this five bedroom offering provides the perfect blend of timeless character and contemporary, steps from all the energy and convenience of Division. Situated on one of the neighborhood's most picturesque tree-lined streets, this unique residence boats abundant natural light, and an expansive open-concept layout designed for effortless everyday living and entertaining. The heart of the home is the designer chef's kitchen, appointed with sleek modern cabinetry, quartz countertops, a striking tile backsplash, premium stainless steel appliances and an island. Kitchen flows seamlessly into the light and bright family room with soaring ceilings! Enjoy your private backyard retreat. Please find the primary suite on the second level featuring oversized windows, and a spa-inspired ensuite bath with dual vanities, a steam shower, soaking tub, and designer finishes. An additional spacious bedroom and full bathroom complete the second floor. Three bedrooms and another beautifully appointed full bathroom providing exceptional flexibility on the top floor! Ideally located in one of Chicago's most desirable neighborhoods, you'll enjoy an unbeatable walkable lifestyle just steps from the acclaimed restaurants, cafes, boutiques, and nightlife along Division Street and Chicago Avenue. Nearby parks, neighborhood festivals, public art, and convenient access to the CTA Blue Line, bus routes, and downtown make Ukrainian Village one of the city's most vibrant and connected communities.
Property Features
Property Type: Residential - Single Family
Basement: None
Cooling: Central Air
Garage: 2
Heating: Gas, Forced Air
Lot Size: 0.07 Acres
Roof Type: Asphalt
Taxes: $15,899
Year Built: 1887
Amenities
Vaulted Ceiling(s)
Walk-In Closet(s)
Feature Descriptions
Additional rooms: Bedroom 5
Appliances: Range, Microwave, Dishwasher, Refrigerator, Washer, Dryer, Stainless Steel Appliance(s)
Association Includes: None
Bath Features: Separate Shower, Double Sink, Soaking Tub
Dining Room: Combined w/ LivRm
Exterior: Brick
Laundry: Upper Level, Gas Dryer Hookup, In Unit, Laundry Closet
Lot: Mature Trees
Lot Dimensions: 24x122
Other Equipment: Water Heater-Gas
Parcel#: 16014020360000
Parking: Off Alley, Garage Door Opener, Yes, Garage Owned, Detached, Garage
Sewer: Public Sewer
Total Rooms: 9
Township: West Chicago
Water: Public
Room Sizes
Bedroom 5: 13X11
Bedroom 2: 18X11
Bedroom 3: 14X10
Bedroom 4: 11X09
Dining Room: 18X10
Family Room: 18X16
Kitchen: 18X13
Living Room: 18X15
Primary Bedroom: 15X13
Local Schools
School District: District 299
Listed By / Shown By
Listed By
Agency Name: Baird & Warner
Shown By
Agency Name: The Real Estate Group Inc
Agent Name: Traci Buttrum, Realtor/Broker Owner
Agent Phone: Primary: (309) 267-2359

Estimate Your Payment
Estimated Payment
$ 4,740.05 per month $3,181.83 Principal & Interest $1,324.92 Property Tax $233.30 Homeowner's Insurance