
BEDS2
BATHS2 full
SQUARE FEET1,200
MLS#12795407
STATUSContingent
PROPERTY TYPEResidential - Condominium
SCHOOLDistrict 299
Property Description
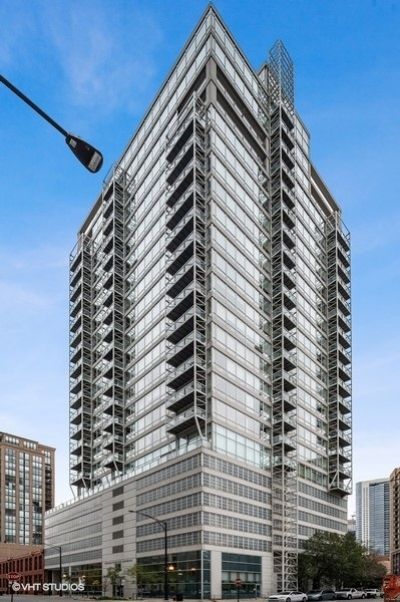
KINGSBURY ON THE PARK: Sun-filled, high-floor corner residence in a steel-and-glass work of art in River North, designed by Lucien Lagrange. Floor-to-ceiling windows on two exposures frame skyline views, and the unit clears the building to the south for all-day light. Open layout with hardwood floors throughout and a balcony with skyline views. Kitchen with granite countertops, an overhang for stools, stainless steel appliances, and light cabinetry. Primary suite with a walk-in closet. In-unit laundry and storage included. Full-amenity building with 24-hour door staff, on-site management, updated fitness room, bike storage, and more! Garage parking extra. Enjoy beautiful Montgomery Ward Park right across the street. Two dog parks within two blocks; walk to East Bank Club, Merchandise Mart, Fulton Market, dining, galleries and nightlife, with Brown, Blue, and Red Line access and quick access to I-90/94. Michigan Avenue is just a 15-minute walk away.
Property Features
Property Type: Residential - Condominium
Basement: None
Cooling: Central Air
Garage: 1
Heating: Forced Air
Roof Type: Other
Stories: 25.0
Taxes: $7,344
Year Built: 2003
Amenities
Storage
Built-in Features
Walk-In Closet(s)
Dining Combo
Granite Counters
Lobby
Feature Descriptions
Additional rooms: Walk In Closet, Foyer, Balcony/Porch/Lanai
Appliances: Range, Microwave, Dishwasher, Washer, Dryer, Disposal
Association Includes: Heat, Air Conditioning, Water, Gas, Parking, Insurance, Doorman, TV/Cable, Exercise Facilities, Exterior Maintenance, Scavenger, Snow Removal, Internet
Bath Features: Separate Shower, Double Sink
Dining Room: Combined w/ LivRm
Exterior: Glass, Concrete
HOA Fee: 1014/ Monthly
Laundry: Washer Hookup, In Unit, Laundry Closet
Lot: Common Grounds, Corner Lot
Lot Dimensions: COMMON
Parcel#: 17091270451112
Parking: Garage Door Opener, Heated Garage, Yes, Garage Owned, Attached, Garage
Pet Allowed: Cats OK, Dogs OK
Sewer: Public Sewer
Total Rooms: 5
Township: North Chicago
Water: Lake Michigan
Room Sizes
Walk In Closet: 10X06
Foyer: 14X04
Balcony/Porch/Lanai: 14X05
Bedroom 2: 10X12
Dining Room: COMBO
Kitchen: 10X08
Living Room: 18X15
Primary Bedroom: 12X12
Local Schools
Middle School: Ogden Elementary
Elementary School: Ogden International
School District: District 299
Listed By / Shown By
Listed By
Agency Name: Baird & Warner
Shown By
Agency Name: The Real Estate Group Inc
Agent Name: Traci Buttrum, Realtor/Broker Owner
Agent Phone: Primary: (309) 267-2359

Estimate Your Payment
Estimated Payment
$ 2,874.38 per month $2,107.83 Principal & Interest $612.00 Property Tax $154.55 Homeowner's Insurance