
BEDS2
BATHS2 full
SQUARE FEET1,100
MLS#12795606
STATUSNew
PROPERTY TYPEResidential - Condominium
SCHOOLDistrict 299
Property Description
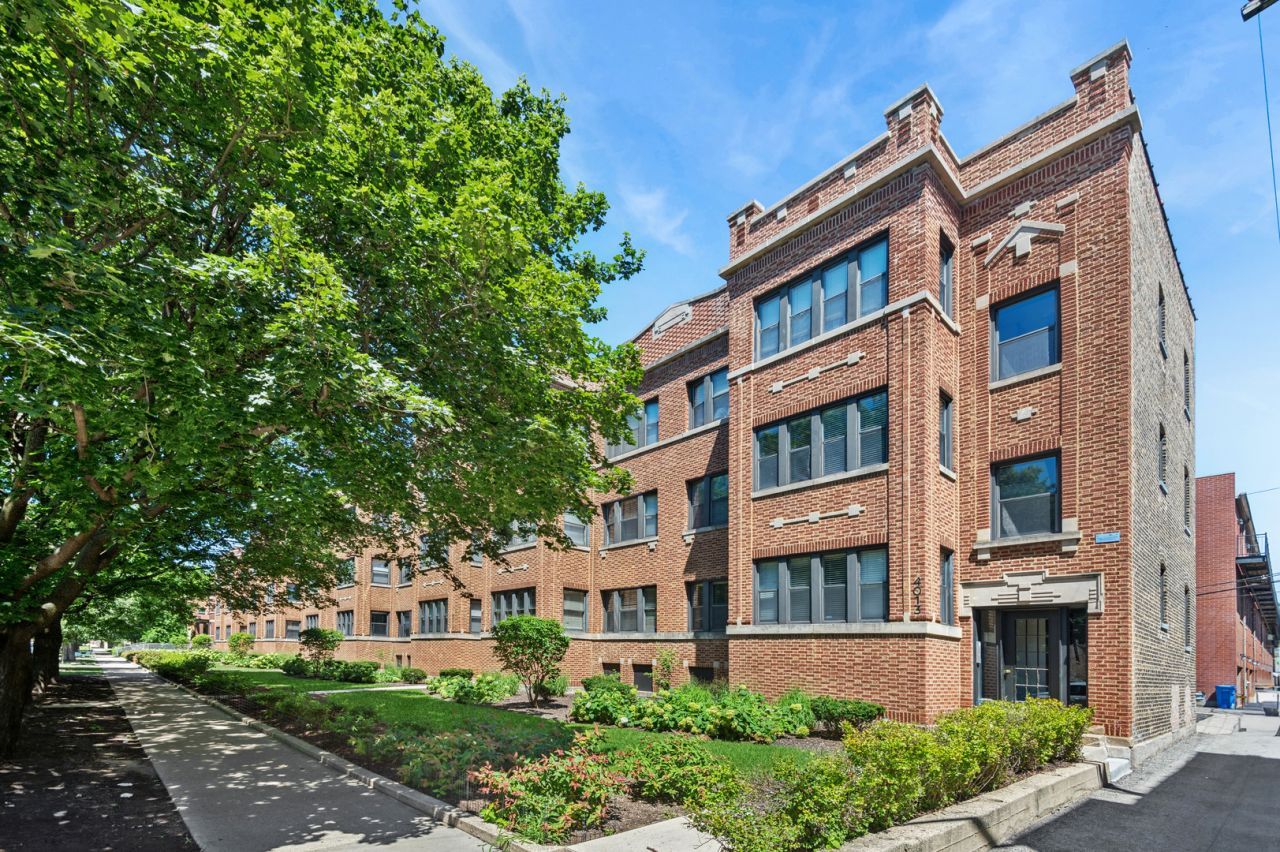
Beautifully renovated, sun-drenched 2-bedroom, 2-bath corner condo in the heart of the highly sought-after Southport Corridor! Situated in a solid brick building, this home offers an open, airy floor plan with oversized windows that flood the space with natural light. The updated eat-in kitchen makes a statement with rich green cabinetry, sleek quartz countertops, stainless steel appliances, including a wine fridge, and plenty of room for entertaining. The spacious living room features a beautifully refreshed fireplace, custom built-ins and hardwood flooring throughout. Both bathrooms have been completely gut renovated with stylish, modern finishes. The primary bath features a stunning walk-in shower with frameless glass doors, porcelain hexagon tile, a built-in shower niche, elegant gold fixtures, oversized porcelain floor tiles and updated lighting and mirrors. The second bathroom is equally impressive with textured subway tile, oversized porcelain flooring and contemporary fixtures and lighting. Additional highlights include generous closet space, custom window treatments, a private deck, and a newer furnace and A/C (2024). A brand-new refrigerator adds to the home's thoughtful updates. Assigned tandem parking for TWO cars and an oversized private storage space are included in the price! All of this in an unbeatable Southport Corridor location, just steps from neighborhood restaurants, shopping, entertainment and everything this vibrant neighborhood has to offer. Located within the highly regarded Blaine School District!
Property Features
Property Type: Residential - Condominium
Basement: None
Cooling: Central Air
Fireplaces: 1
Heating: Gas, Forced Air
Stories: 3.0
Taxes: $7,030
Year Built: 1920
Feature Descriptions
Additional rooms: No additional rooms
Additional Structures: Storage
Appliances: Range, Microwave, Dishwasher, Refrigerator, Washer, Dryer, Disposal, Stainless Steel Appliance(s), Wine Refrigerator
Association Includes: Water, Insurance, Exterior Maintenance, Lawn Care, Scavenger, Snow Removal
Bath Features: No Tub
Dining Room: Combined w/ LivRm
Exterior: Brick
Fireplace: Gas Log, Gas Starter
Fireplace Location(s): Living Room
HOA Fee: 410/ Monthly
Laundry: Main Level, Washer Hookup, In Unit
Lot Dimensions: COMMON
Parcel#: 14173150141002
Parking: Yes, Owned
Pet Allowed: Cats OK, Dogs OK, Size Limit
Sewer: Public Sewer
Total Rooms: 4
Township: North Chicago
Water: Lake Michigan
Room Sizes
Bedroom 2: 14X7
Kitchen: 12X10
Living Room: 20X11
Primary Bedroom: 12X12
Local Schools
School District: District 299
Listed By / Shown By
Listed By
Agency Name: Baird & Warner
Shown By
Agency Name: The Real Estate Group Inc
Agent Name: Traci Buttrum, Realtor/Broker Owner
Agent Phone: Primary: (309) 267-2359

Estimate Your Payment
Estimated Payment
$ 2,443.04 per month $1,730.34 Principal & Interest $585.83 Property Tax $126.88 Homeowner's Insurance