
BEDS2
BATHS2 full
SQUARE FEET1,650
MLS#12783640
STATUSContingent
PROPERTY TYPEResidential - Condominium
SCHOOLDistrict 299
Property Description
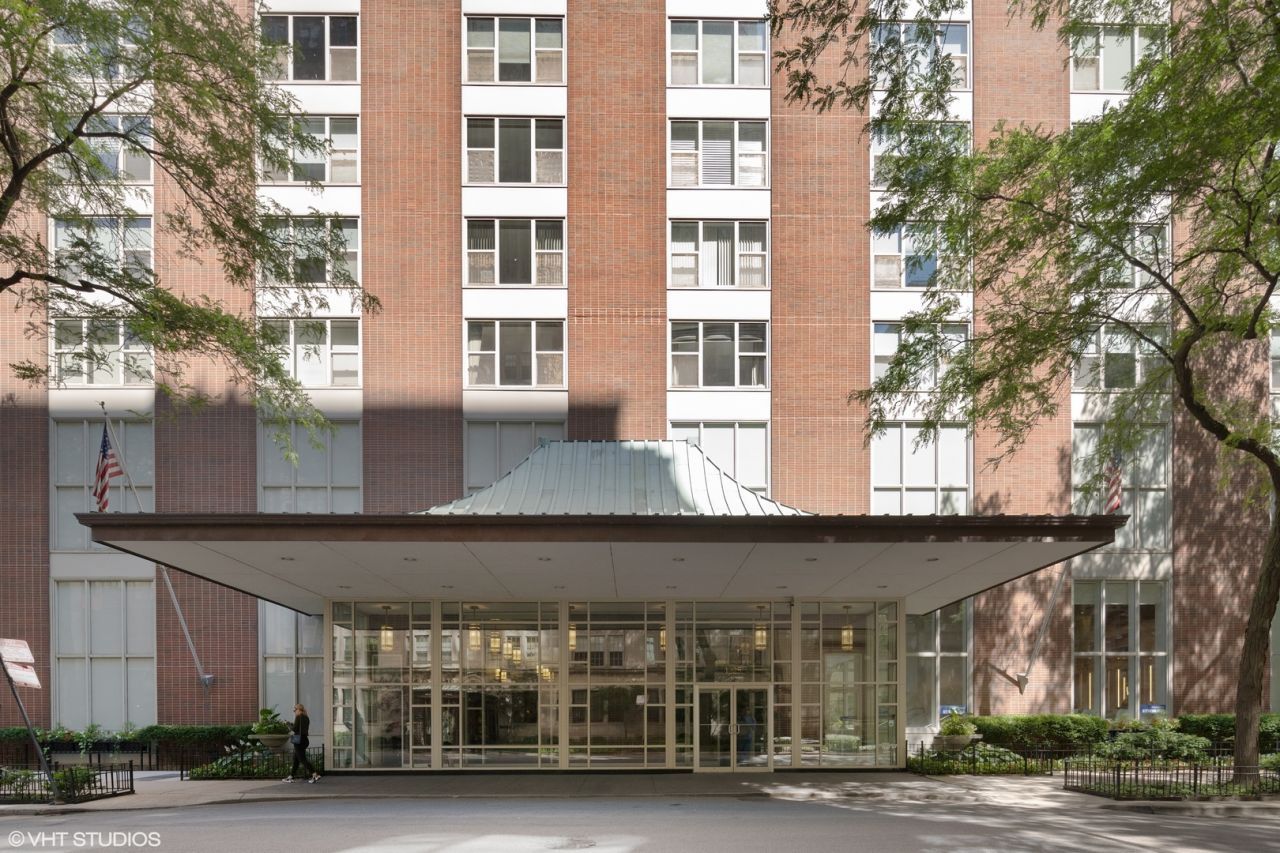
Bring your ideas to make this great space your ideal home. Large and sun-filled, this north and west facing 2-bedroom, 2-bath condo is located in the highly desirable Ambassador House in the Gold Coast. The expansive primary suite features an en-suite bath and generous closet space, while the large second bedroom offers even more storage. Residents enjoy access to a rooftop with a sundeck, grills, and an outdoor pool. Other amenities include bike storage, a receiving room, on-site management and engineering staff, an attached garage, and 24-hour door staff. Ideally situated near Lincoln Park, Lake Michigan, premier shopping, acclaimed restaurants, and convenient transportation options, this home offers the best of Gold Coast living.
Property Features
Property Type: Residential - Condominium
Basement: None
Cooling: Central Air
Garage: 2
Heating: Gas
Stories: 24.0
Taxes: $10,842
Year Built: 1964
Feature Descriptions
Additional rooms: No additional rooms
Appliances: Range, Microwave, Dishwasher, Refrigerator, Washer, Dryer
Association Amenities: Bike Room/Bike Trails, Door Person, Coin Laundry, Commissary, Elevator in Residence, Storage, On Site Manager/Engineer, Sundeck, Pool, Receiving Room, Service Elevator(s)
Association Includes: Heat, Air Conditioning, Water, Insurance, Doorman, TV/Cable, Pool, Exterior Maintenance, Scavenger, Snow Removal, Internet
Dining Room: L-shaped
Exterior: Brick
HOA Fee: 1833/ Monthly
Laundry: In Unit
Lot Dimensions: COMMON
Other Equipment: TV-Cable
Parcel#: 17031060271078
Parking: Concrete, Yes, Leased, Attached, Garage
Pet Allowed: Cats OK, Number Limit
Sewer: Other
Total Rooms: 5
Township: North Chicago
Water: Lake Michigan
Room Sizes
Bedroom 2: 14X14
Dining Room: 11X11
Kitchen: 14X07
Living Room: 25X17
Primary Bedroom: 16X16
Local Schools
School District: District 299
Listed By / Shown By
Listed By
Agency Name: Baird & Warner
Shown By
Agency Name: The Real Estate Group Inc
Agent Name: Traci Buttrum, Realtor/Broker Owner
Agent Phone: Primary: (309) 267-2359

Estimate Your Payment
Estimated Payment
$ 3,144.96 per month $2,088.34 Principal & Interest $903.50 Property Tax $153.13 Homeowner's Insurance