
BEDS2
BATHS2 full
MLS#12789965
STATUSNew
PROPERTY TYPEResidential - Condominium
SUBDIVISIONOz Park Gardens
SCHOOLDistrict 299
Property Description
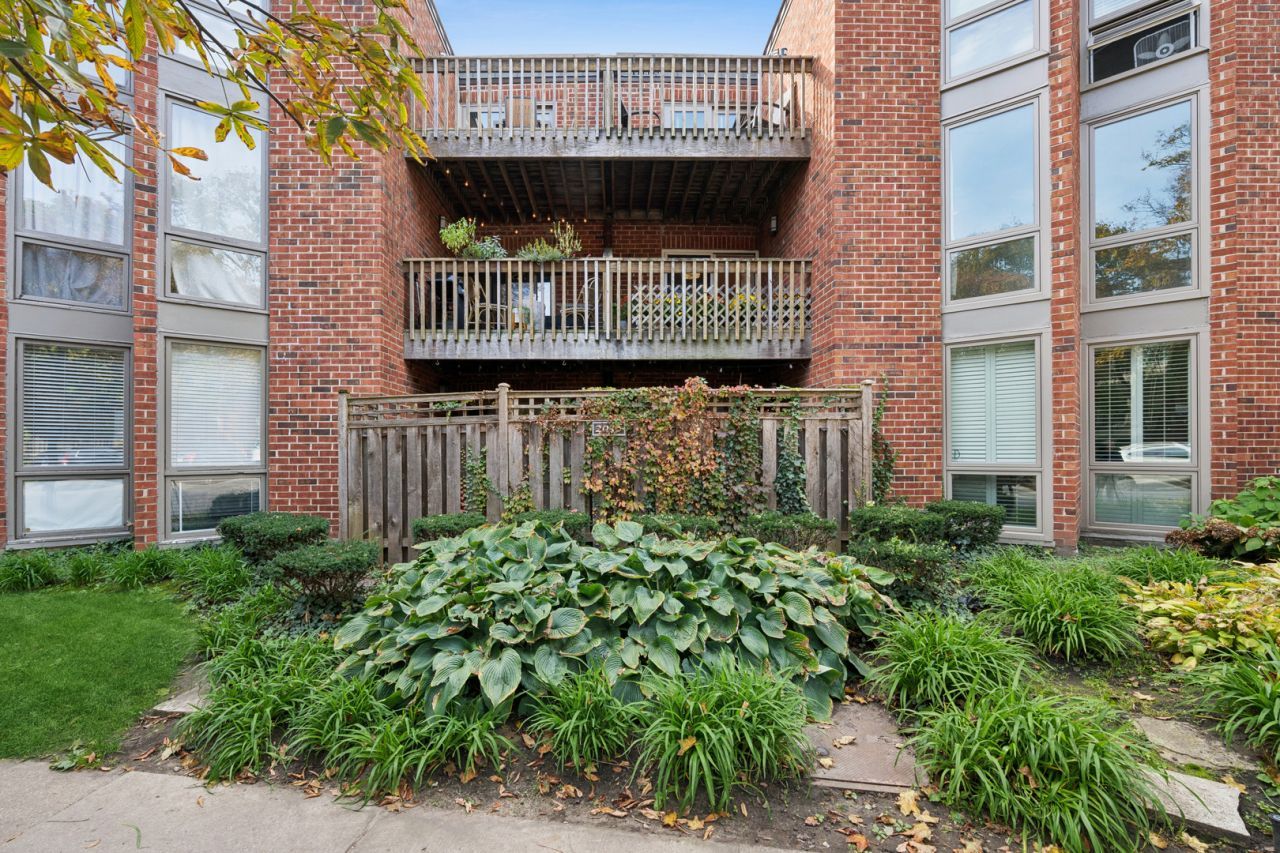
Pristine true turnkey 2 bed 2 bath OZ Park Gardens home with in-unit laundry. Highly upgraded and updated, with bathrooms remodeled in 2016, windows and sliding glass door replaced in 2021, newer SS appliances, stove, oven and microwave (less than a year old). Hardwood floor throughout. Entire unit freshly painted, new LED lighting fixtures installed. Bright and airy. Minutes away from Oz Park, public transportation, shopping and dining on Amitage, Lincoln and Halsted. With Zoo, lake front and museums nearby. Sought-after Lincoln school district. Investor-friendly. Unit comes with a private balcony, 1 storage unit and 1 exterior parking spot. Pets are part of this professionally managed community. Call it home, your sweet home in the heart of East Lincoln Park!
Property Features
Property Type: Residential - Condominium
Basement: None
Cooling: Central Air
Heating: Gas, Forced Air
Stories: 3.0
Taxes: $6,058
Year Built: 1973
Amenities
Storage
Open Floorplan
Dining Combo
Granite Counters
Feature Descriptions
Additional rooms: Balcony/Porch/Lanai, Foyer
Appliances: Range, Microwave, Dishwasher, Refrigerator, Washer, Dryer
Association Amenities: Storage
Association Includes: Water, Insurance, TV/Cable, Exterior Maintenance, Lawn Care, Scavenger, Snow Removal
Dining Room: Combined w/ LivRm
Exterior: Brick
HOA Fee: 554/ Monthly
Laundry: Washer Hookup, Gas Dryer Hookup, In Unit
Lot: Common Grounds, Landscaped
Lot Dimensions: COMMON
Other Equipment: Intercom, CO Detectors
Parcel#: 14331210801082
Parking: Assigned, Yes, Owned
Pet Allowed: Cats OK, Dogs OK
Sewer: Public Sewer
Total Rooms: 5
Township: Lake View
Water: Public
Room Sizes
Balcony/Porch/Lanai: 10X9
Foyer: 6X13
Bedroom 2: 11X09
Dining Room: COMBO
Kitchen: 9X9
Living Room: 15X13
Primary Bedroom: 15X17
Local Schools
High School: Lincoln Park High School
Middle School: Lincoln Elementary School
Elementary School: Lincoln Elementary School
School District: District 299
Listed By / Shown By
Listed By
Agency Name: Baird & Warner
Shown By
Agency Name: The Real Estate Group Inc
Agent Name: Traci Buttrum, Realtor/Broker Owner
Agent Phone: Primary: (309) 267-2359

Estimate Your Payment
Estimated Payment
$ 2,575.52 per month $1,929.23 Principal & Interest $504.83 Property Tax $141.46 Homeowner's Insurance