
BEDS6
BATHS3 full
MLS#12790438
STATUSNew
PROPERTY TYPEMulti Unit - Multiple
SCHOOLDistrict 299
Property Description
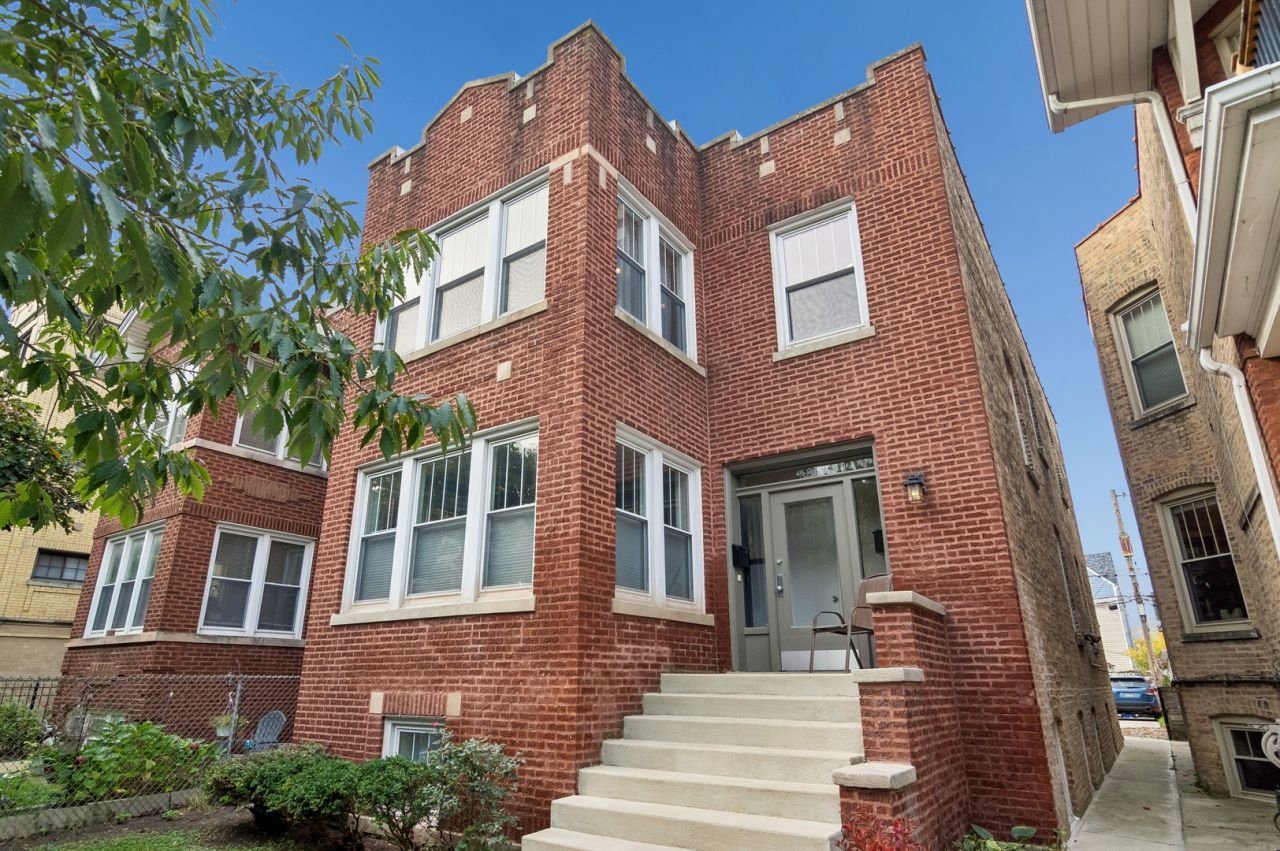
Sun-filled brick two-flat in a great East Albany Park location, just steps from Ravenswood Manor. Both units are freshly painted, vacant, and move-in ready. The first-floor duplex lives like a single-family home, offering 3 bedrooms, 2 baths, and an expanded eat-in kitchen with an open layout, quartz countertops, stainless steel appliances, and ample storage. The finished lower level features a large recreation room, additional storage, and access to the shared laundry room, with an additional laundry hookup in the unit for the option to add private laundry. The second-floor unit offers 3 bedrooms, 1 bath, refinished hardwood floors, separate living and dining rooms, and a large pantry. Both units feature high ceilings, natural light, original woodwork, and custom Elfa closet systems throughout. Major updates include plumbing, electrical, and HVAC improvements in 2013, a remodeled first-floor kitchen and bathroom in 2022, additional bathroom updates in recent years, a new furnace for the second-floor unit in 2025, and tuckpointing. The property also features private deck space for each unit, a backyard with brick paver patio, a detached two-car brick garage, and additional parking. Great opportunity for an owner-occupant to enjoy the space of a single-family home while generating rental income from the second unit, or rent both units as an investment property. An easy 5-minute walk to the CTA Brown Line, restaurants, and shopping, with convenient access to the Kennedy Expressway, approximately a 10-minute drive away.
Property Features
Property Type: Multi Unit - Multiple
Basement: Yes
Basement: Finished, Full
Garage: 2
Heating: Gas, Forced Air, Sep Heating Systems - 2+
Roof Type: Rubber
Taxes: $9,152
Year Built: 1923
Feature Descriptions
Exterior: Brick
Lot Dimensions: 30X125
Parcel#: 13131180310000
Parking: Yes, Garage Owned, Detached, Owned, Garage
Sewer: Public Sewer, Storm Sewer
Total Rooms: 13
Township: Jefferson
Water: Lake Michigan, Public
Local Schools
School District: District 299
Listed By / Shown By
Listed By
Agency Name: Baird & Warner
Shown By
Agency Name: The Real Estate Group Inc
Agent Name: Traci Buttrum, Realtor/Broker Owner
Agent Phone: Primary: (309) 267-2359

Estimate Your Payment
Estimated Payment
$ 4,071.49 per month $3,082.78 Principal & Interest $762.67 Property Tax $226.04 Homeowner's Insurance