
BEDS3
BATHS0
SQUARE FEET1,647
MLS#CA1047497
STATUSActive
PROPERTY TYPEResidential - Single Family
SUBDIVISIONNone
SCHOOLSpringfield Southeast
Property Description
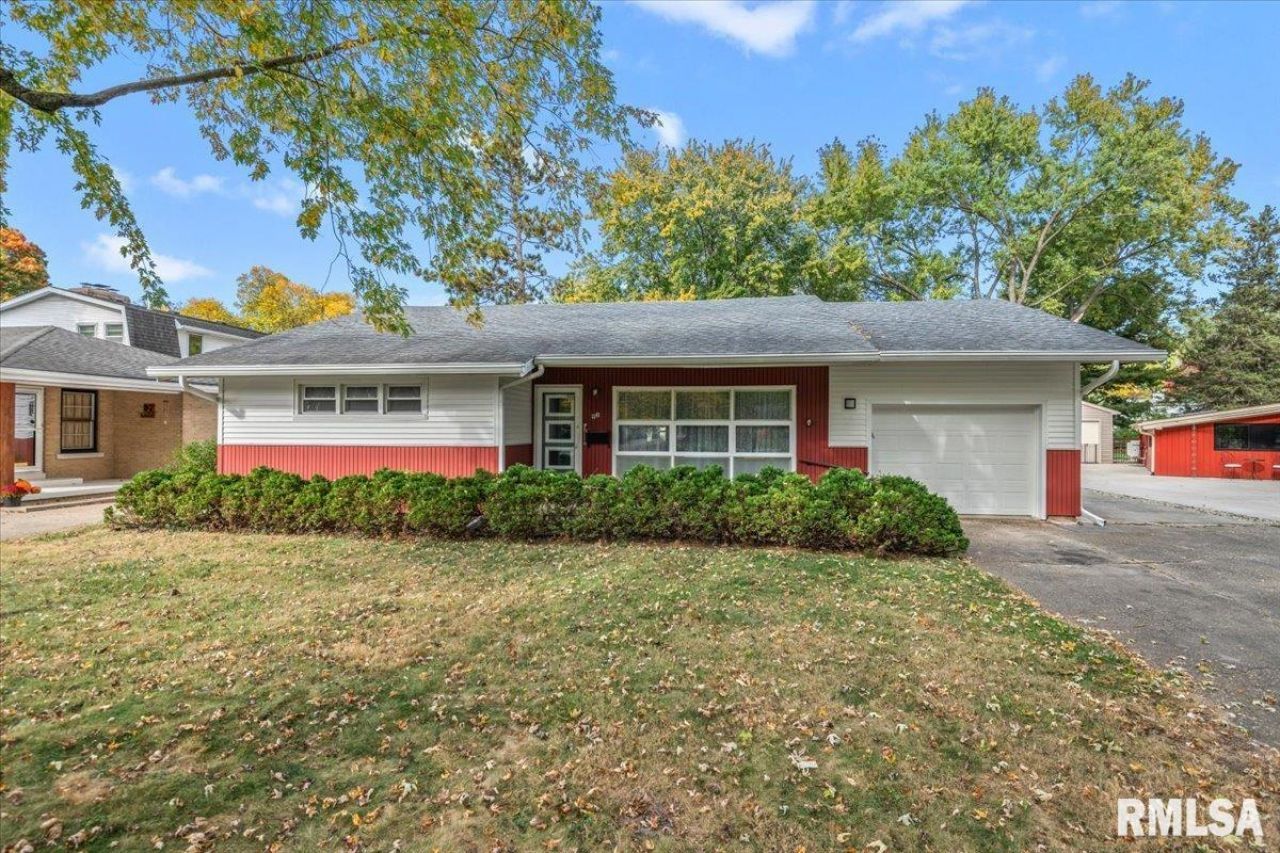
This wonderful, well-loved family home is ready for its next chapter and a new owner to make it their own! Solidly built and offering several important foundational updates, it's a great place to start. Updates include some replacement windows, a new furnace/AC in 2022, professional basement waterproofing by Illini (with a transferable warranty), and a refreshed kitchen approximately 8 years ago. One of the home's standout features is the expansive living room, offering an abundance of space and flexibility for multiple seating and dining areas, all centered around a fireplace. The full, unfinished basement provides even more potential for additional living space and is already plumbed for a future bathroom! The home features 3 bedrooms, 2 bathrooms (2nd bath can be made full with a shower repair), a rear porch complete with an outdoor grill, a whole-house fan, an attached one-car garage, and an additional detached garage with room for 2+ vehicles. With its solid foundation, generous living spaces, and room to make it your own, this home offers so much opportunity to create something special! Did I mention the great location and HUGE lot! Come see today!
Property Features
Property Type: Residential - Single Family
Basement: Yes
Basement: Cellar, Full, Unfinished
Cooling: Central Air, Whole House Fan
Days on Market: 1
Fireplaces: 1
Garage: 3 car attached
Heating: Forced Air
Home Style: Ranch
Roof Type: Shingle
Taxes: $3,858
Year Built: 1950
Feature Descriptions
Appliances: Dishwasher, Range, Refrigerator
Exterior: Brick
Fireplace: Living Room
Kitchen/Dining: Dining Formal, Eat-In Kitchen
Lot: Level
Lot Dimensions: 70x241
Parcel#: 22140326007
Parking: Attached, Detached
Property Attached Y/N: No
Water: Public Sewer, Public
Room Sizes
Bedroom 1: 13.9 X 12.9 Level - Main
Bedroom 2: 10.11 X 9.8 Level - Main
Bedroom 3: 14.8 X 11.6 Level - Main
Living Room: 19.3 X 31.1 Level - Main
Kitchen: 13.11 X 16 Level - Main
Local Schools
High School: Springfield Southeast
Middle School: Jefferson
Elementary School: Laketown
School District: Springfield Southeast
Listed By / Shown By
Listed By
Agency Name: RE/MAX Professionals
Agency Contact: Mobl: 217-741-5214
Shown By
Agency Name: The Real Estate Group Inc
Agent Name: Traci Buttrum, Realtor/Broker Owner
Agent Phone: Primary: (309) 267-2359

Estimate Your Payment
Estimated Payment
$ 1,136.97 per month $759.76 Principal & Interest $321.50 Property Tax $55.71 Homeowner's Insurance