
BEDS5
BATHS2 full
SQUARE FEET3,010
MLS#CA1047500
STATUSActive
PROPERTY TYPEResidential - Single Family
SUBDIVISIONNone
SCHOOLLincoln
Property Description
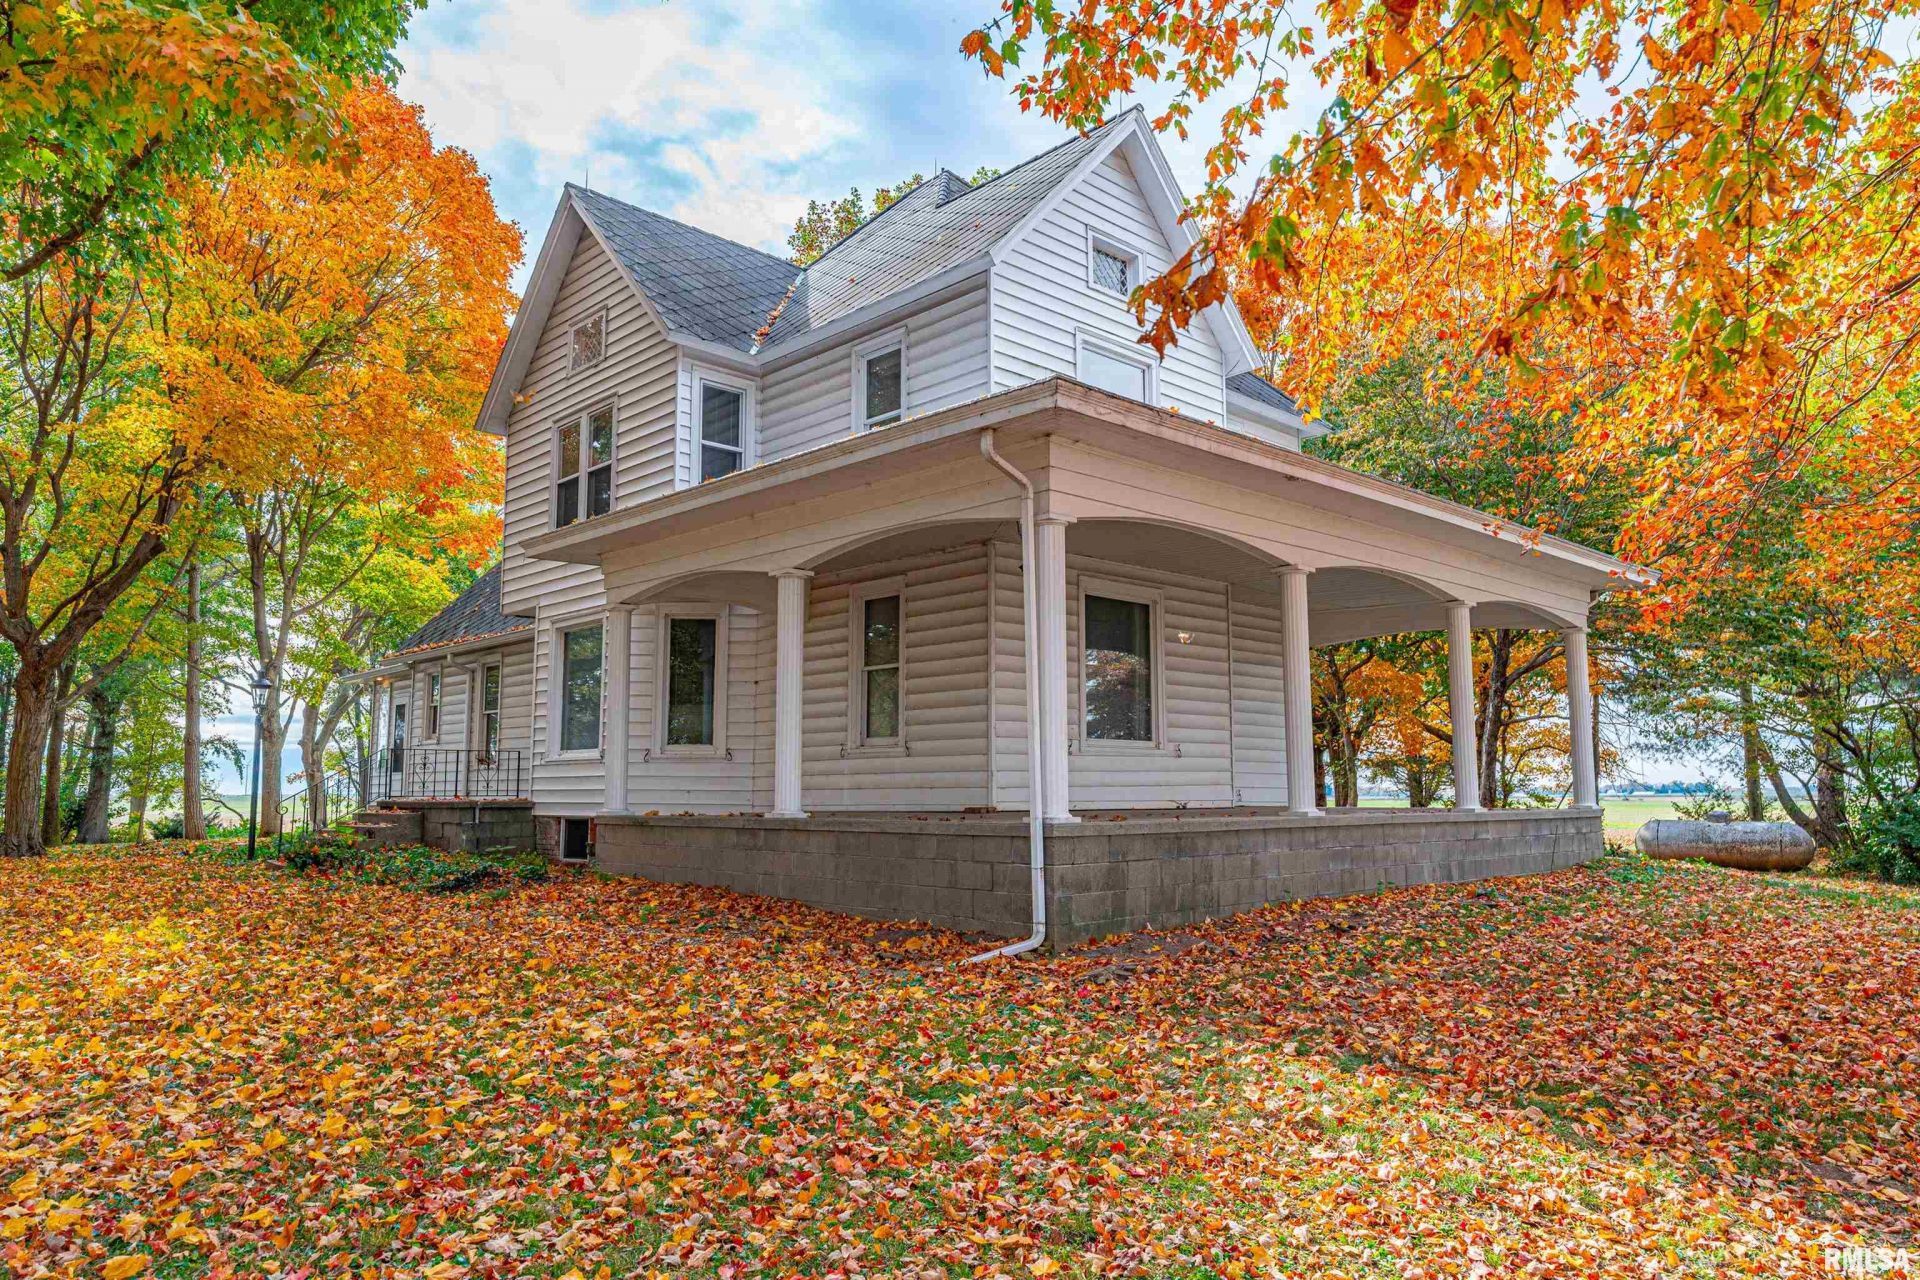
Situated on 3.00 +/- acres with ample mature trees just outside of New Holland, this splendid ONE-FAMILY-OWNED 5-6 bedroom, 2 full bath two story home offers space, comfort, character, and a setting that simply cannot be duplicated! Main floor of home offers an inviting foyer with an open staircase, front facing living room, comfortable family room with a fireplace, gracious formal dining room, equipped eat-in kitchen with solid surface countertops as well as convenient adjacent laundry facilities, nice sized bedroom with an adjacent full bath (also accessed via the kitchen area), quaint den/office, and a bright and airy rear facing tiled rec room with a second fireplace in addition to an exterior access point. Upstairs, you will find four additional bedrooms, a second full bath, and a fabulous rear 22X21 sitting room area with vaulted wood beamed ceilings and abundant natural light with choice second story views of the exterior. Property also features a large full deep basement, fabulous covered front porch, two car detached garage, and two large older outbuildings. All appliances to remain including stackable washer and dryer. Private well/septic system on premises. Without question, this property is truly a once in a lifetime opportunity! ** NOTE -- property to be surveyed prior to settlement to include 3.00 +/- acres. Property is being sold AS IS. **
Property Features
Property Type: Residential - Single Family
Basement: Yes
Basement: Full, Unfinished
Cooling: Central Air
Days on Market: 1
Fireplaces: 2
Garage: 2
Heating: Forced Air, Propane Rented
Lot Size: 3 Acres
Roof Type: Other
Stories: 2.0
Taxes: $3,292
Year Built: 1900
Feature Descriptions
Appliances: Dryer, Microwave, Range, Refrigerator, Washer
Exterior: Vinyl Siding
Fireplace: Family Room, Recreation Room
Full Bath: 2
Interior: Ceiling Fan(s), Ceilings/Cath/Vault/Tray, Solid Surface Counter
Kitchen/Dining: Dining Formal, Eat-In Kitchen
Lot: Level
Lot Dimensions: 0
Parcel#: 16-021-007-00 (part of)
Parking: Detached
Property Attached Y/N: No
Water: Private, Septic System
Room Sizes
Bedroom 1: 13 X 15 Level - Main
Bedroom 2: 14 X 15 Level - Upper
Bedroom 3: 13 X 15 Level - Upper
Bedroom 4: 13 X 11 Level - Upper
Bedroom 5: 11 X 7 Level - Upper
Living Room: 13 X 14 Level - Main
Family Room: 17 X 15 Level - Main
Dining Room: 13 X 15 Level - Main
Kitchen: 14 X 16 Level - Main
Office: 13 X 6 Level - Main
Recreation Room: 21 X 10 Level - Main
Additional Room: 22 X 21 Level - Upper
Additional Room 2: 8 X 14 Level - Main
Local Schools
High School: Lincoln
Elementary School: New Holland
School District: Lincoln
Listed By / Shown By
Listed By
Agency Name: ME Realty
Shown By
Agency Name: The Real Estate Group Inc
Agent Name: Traci Buttrum, Realtor/Broker Owner
Agent Phone: Primary: (309) 267-2359

Estimate Your Payment
Estimated Payment
$ 1,341.70 per month $994.45 Principal & Interest $274.33 Property Tax $72.92 Homeowner's Insurance