
BEDS1
BATHS1 full
SQUARE FEET720
MLS#PA1271484
STATUSActive
PROPERTY TYPEResidential - Single Family
SUBDIVISIONIrvine Place
SCHOOLPeoria High
Property Description
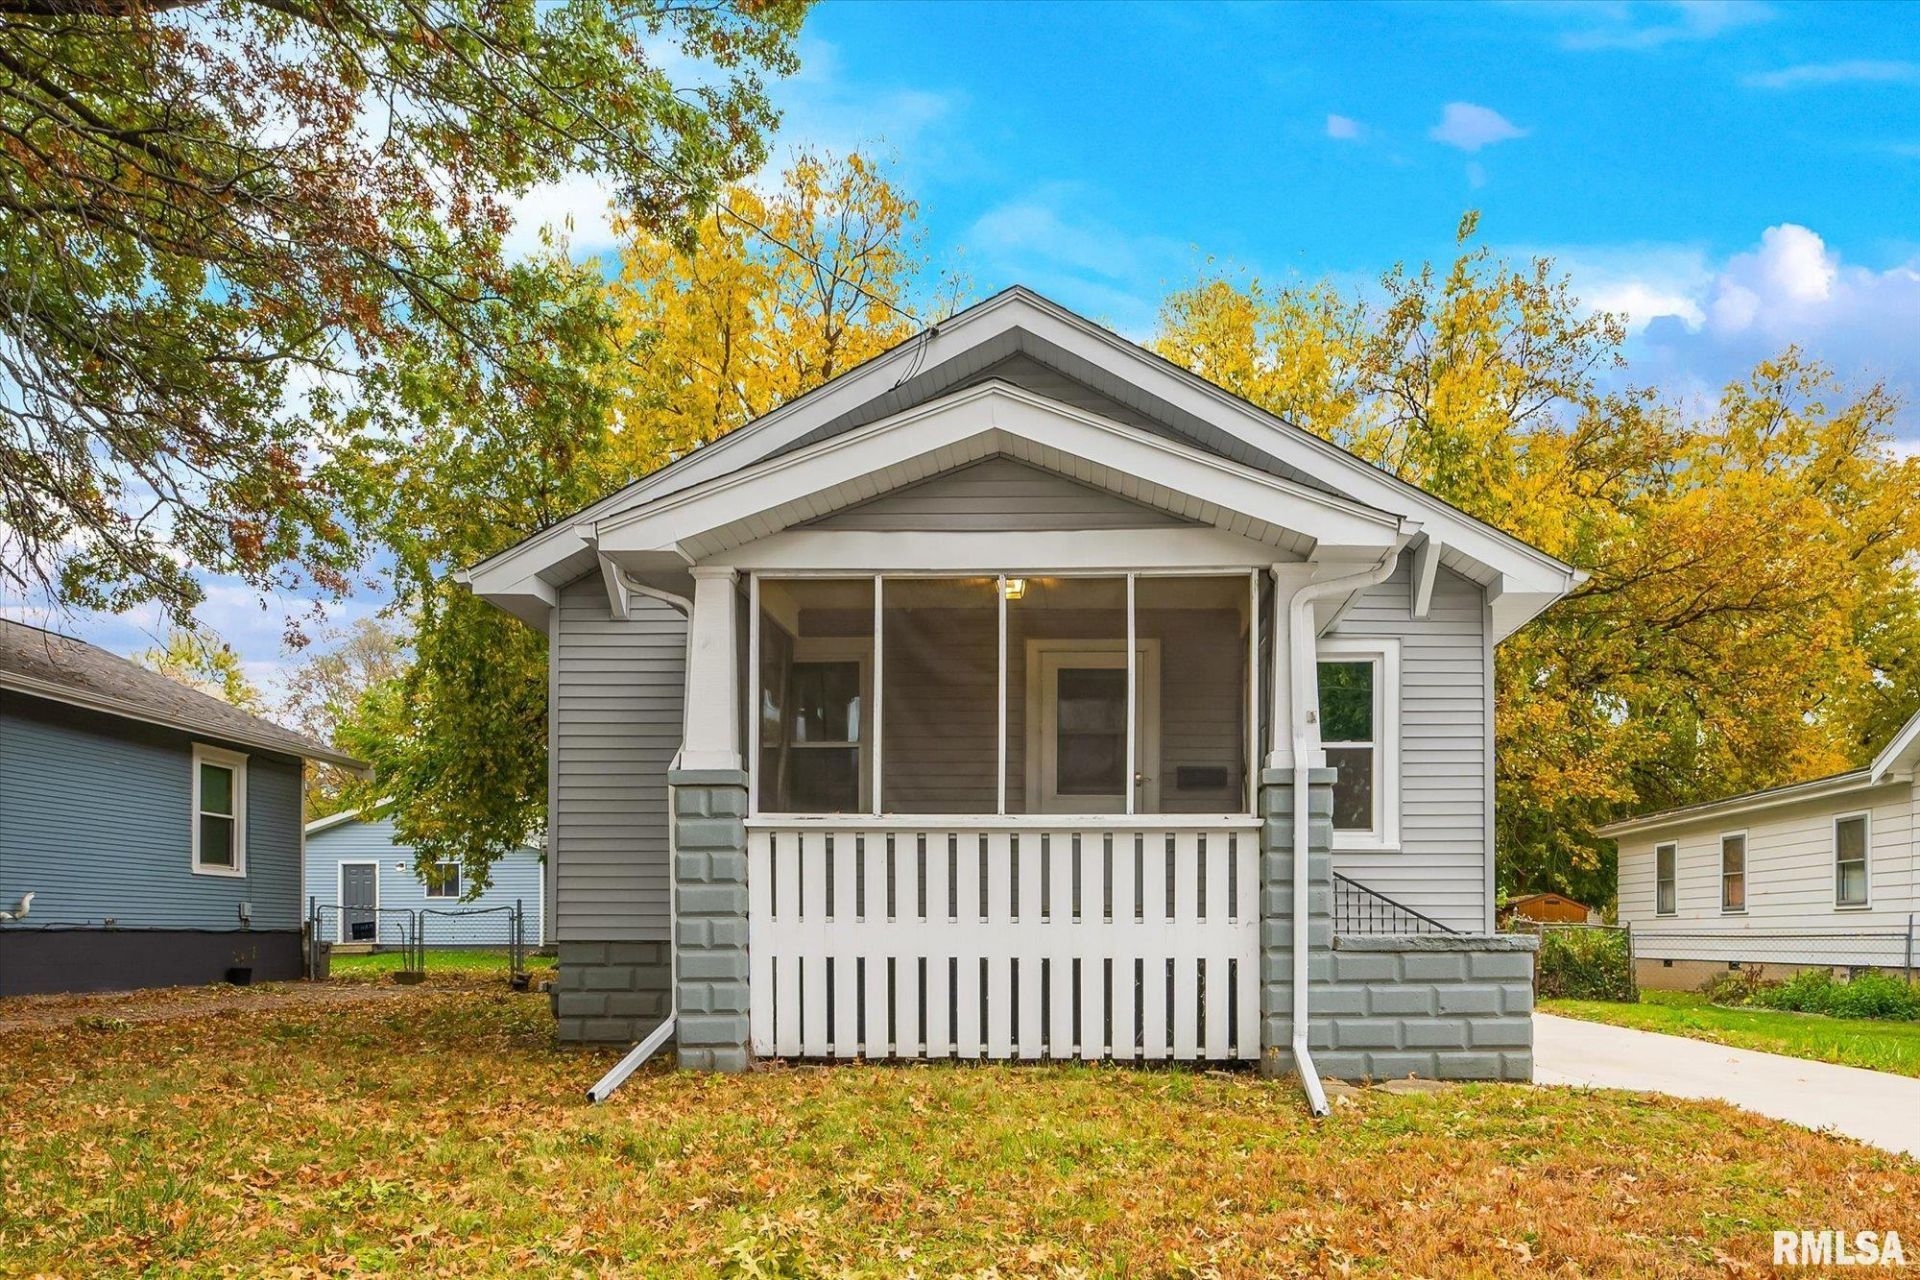
Move-in ready and packed with updates! This beautifully refreshed home offers the perfect blend of comfort, functionality, and modern improvements. Step inside to discover a spacious living room with plenty of room to relax or entertain. The adjoining dining room features charming built-in decorative shelving, adding character and practical display space. The completely remodeled kitchen boasts new cabinetry, countertops, and appliances, while the fully renovated bathroom offers a fresh, updated look. Major improvements completed in 2025 include a new roof, vinyl siding, sump pump, and freshly poured driveway, providing added peace of mind for years to come. Includes dewatering system and two sump pumps. Outside, enjoy a partially fenced yard with space for outdoor activities, gardening, or entertaining. With so many significant updates already completed, this home is ready for its next chapter! Don't miss your opportunity to make it yours, schedule your private showing today! All measurements are approximate and not guaranteed
Property Features
Property Type: Residential - Single Family
Basement: Yes
Basement: Full, Unfinished
Cooling: Central Air
Days on Market: 1
Heating: Gas, Forced Air, Gas Water Heater
Home Style: Ranch
Roof Type: Shingle
Taxes: $1,377
Year Built: 1937
Feature Descriptions
Appliances: Dishwasher, Dryer, Range Hood, Range, Washer
Exterior: Vinyl Siding
Exterior: Shed(s)
Full Bath: 1
Interior: Cable Available
Kitchen/Dining: Dining Formal
Lot: Level
Lot Dimensions: 50x124
Parcel#: 14-33-279-007
Parking: Parking Pad
Property Attached Y/N: No
Roads: Paved
Water: Public Sewer, Public
Zoning: Residential
Room Sizes
Bedroom 1: 11.4 X 11.1 Level - Main
Living Room: 14.11 X 11.6 Level - Main
Dining Room: 13.8 X 11.5 Level - Main
Kitchen: 11.2 X 8.7 Level - Main
Local Schools
High School: Peoria High
School District: Peoria High
Listed By / Shown By
Listed By
Agency Name: Keller Williams Revolution
Shown By
Agency Name: The Real Estate Group Inc
Agent Name: Traci Buttrum, Realtor/Broker Owner
Agent Phone: Primary: (309) 267-2359

Estimate Your Payment
Estimated Payment
$ 402.94 per month $268.50 Principal & Interest $114.75 Property Tax $19.69 Homeowner's Insurance